Leave a Message

Thank you for your message. I will be in touch with you shortly.

409 San Luis Avenue
409 San Luis Avenue
409 San Luis Avenue
409 San Luis Avenue
409 San Luis Avenue
409 San Luis Avenue
409 San Luis Avenue
409 San Luis Avenue
409 San Luis Avenue
409 San Luis Avenue
409 San Luis Avenue
409 San Luis Avenue
409 San Luis Avenue
409 San Luis Avenue
409 San Luis Avenue
409 San Luis Avenue
409 San Luis Avenue
409 San Luis Avenue
409 San Luis Avenue
409 San Luis Avenue
409 San Luis Avenue
409 San Luis Avenue
409 San Luis Avenue
409 San Luis Avenue
409 San Luis Avenue
409 San Luis Avenue
409 San Luis Avenue
409 San Luis Avenue
409 San Luis Avenue
409 San Luis Avenue
409 San Luis Avenue
409 San Luis Avenue
409 San Luis Avenue
409 San Luis Avenue
409 San Luis Avenue
409 San Luis Avenue
409 San Luis Avenue
SEE ALL PHOTOS
409 San Luis Avenue
409 San Luis Avenue
409 San Luis Avenue
409 San Luis Avenue
409 San Luis Avenue
409 San Luis Avenue
409 San Luis Avenue
409 San Luis Avenue
409 San Luis Avenue
409 San Luis Avenue
409 San Luis Avenue
409 San Luis Avenue
409 San Luis Avenue
409 San Luis Avenue
409 San Luis Avenue
409 San Luis Avenue
409 San Luis Avenue
409 San Luis Avenue
409 San Luis Avenue
409 San Luis Avenue
409 San Luis Avenue
409 San Luis Avenue
409 San Luis Avenue
409 San Luis Avenue
409 San Luis Avenue
409 San Luis Avenue
409 San Luis Avenue
409 San Luis Avenue
409 San Luis Avenue
409 San Luis Avenue
409 San Luis Avenue
409 San Luis Avenue
409 San Luis Avenue
409 San Luis Avenue
409 San Luis Avenue
409 San Luis Avenue
409 San Luis Avenue
Listed by Coldwell Banker Realty, Mario Desantis, Listing Contact: 831-291-0511
Sold

409 San Luis Avenue

409 San Luis AVE, Watsonville, CA 95076

$815,000
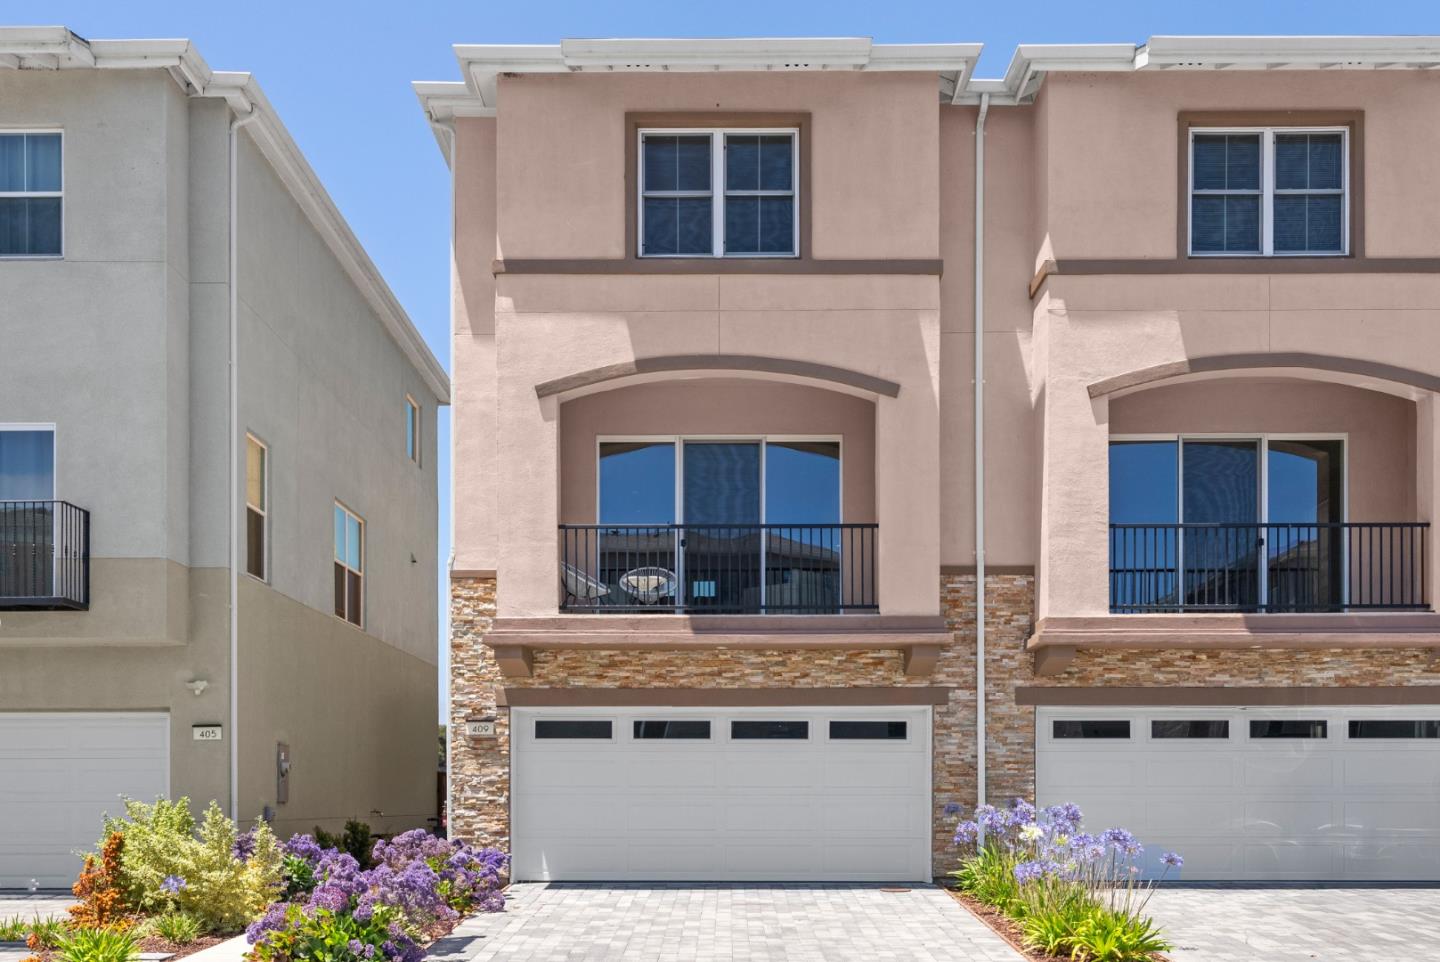
New Construction Townhome in Watsonville!

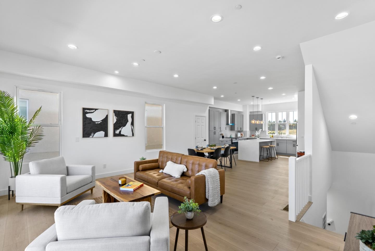
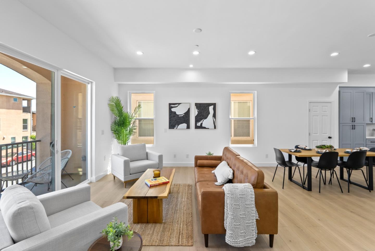
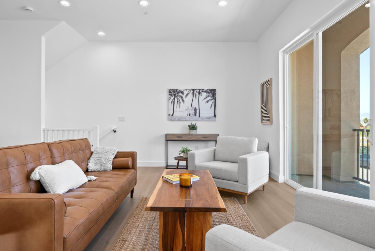
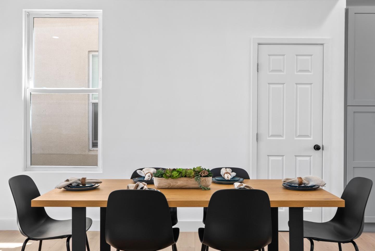
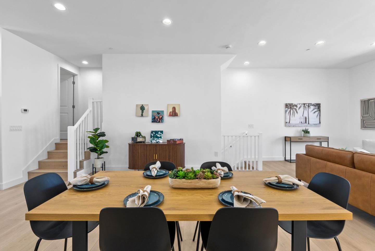
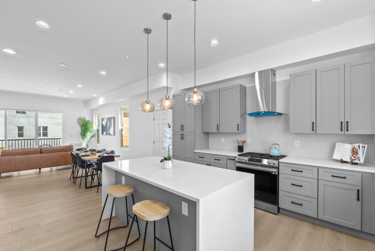
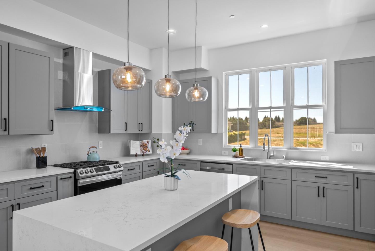
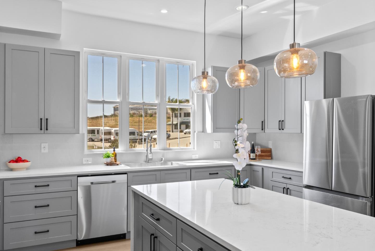
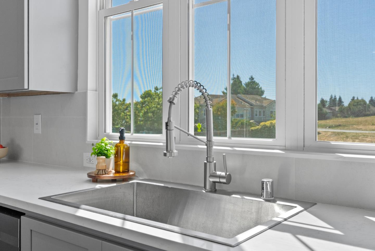
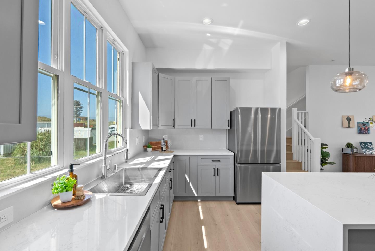
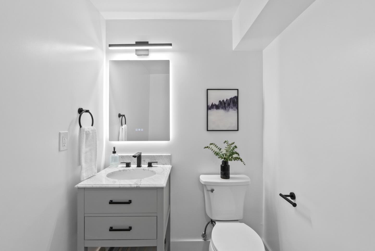
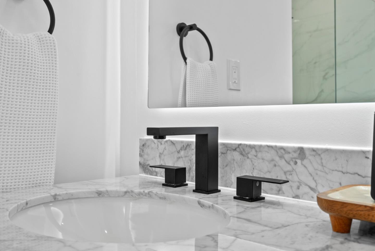
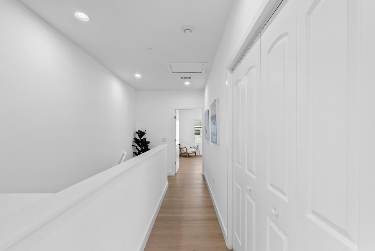
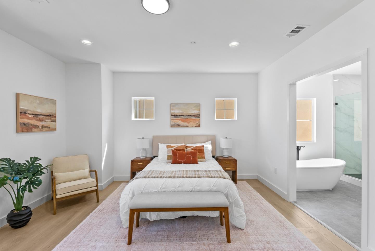
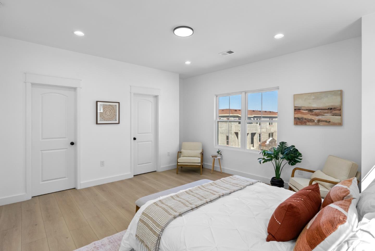
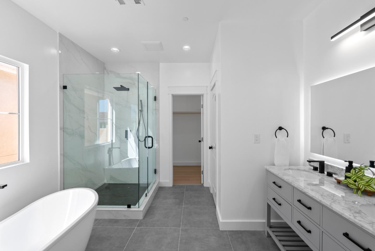
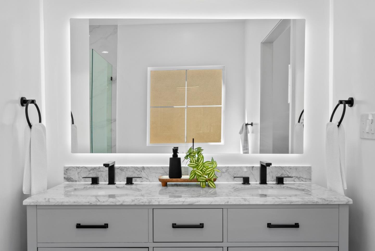
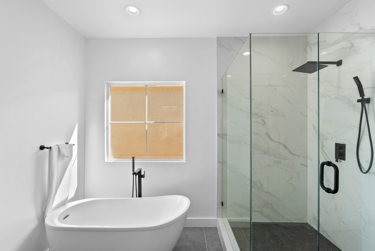
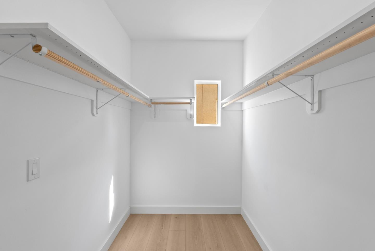
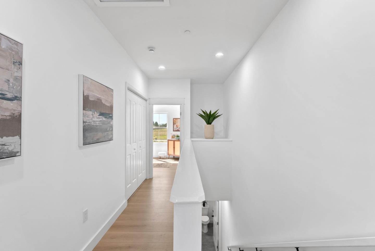
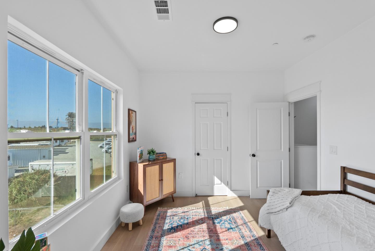
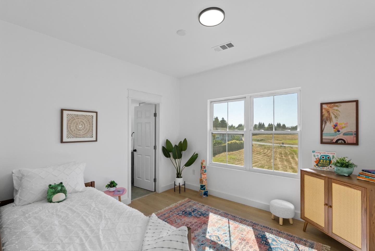
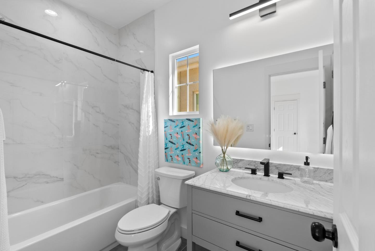
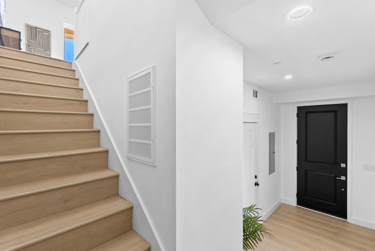
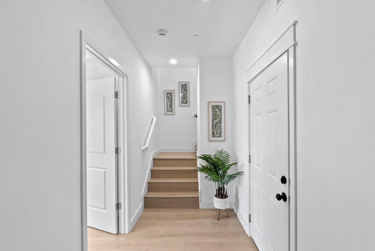
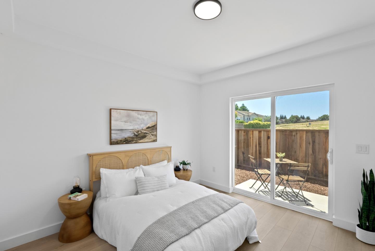
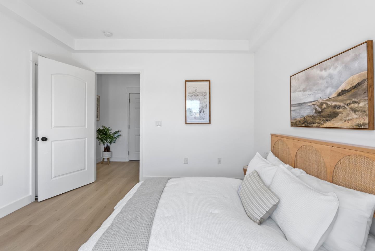
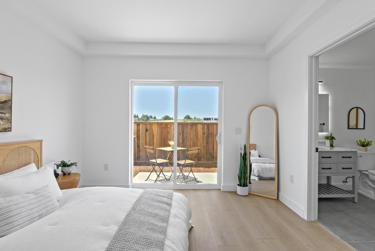
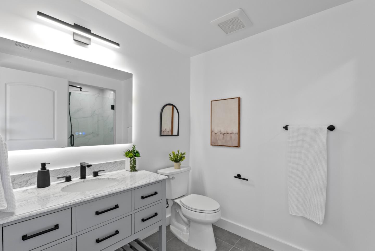
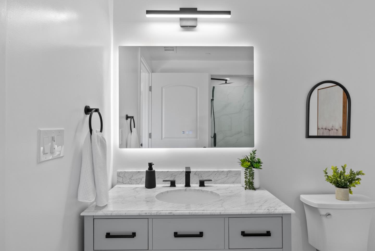
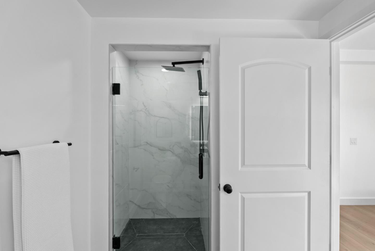
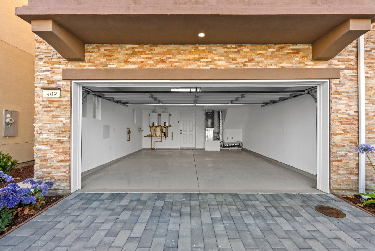
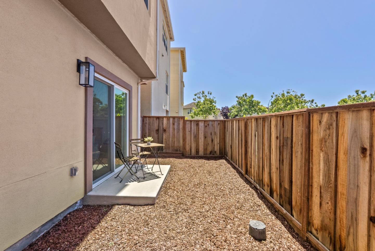
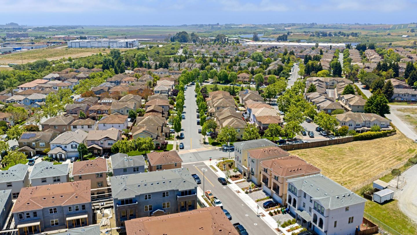
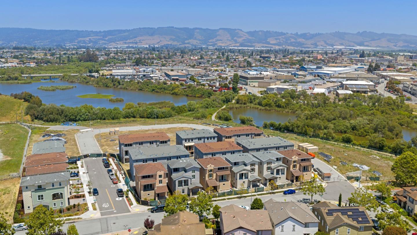
Set within the Pacific Sunshine community, beside the protected Wetlands of Watsonville, this newly-built three-level home offers modern construction and a rare natural setting on the Central Coast. Three ensuite bedrooms and a two-car attached garage provide the space and flexibility that are genuinely hard to find at this price point in Santa Cruz County. The main level is open and light-filled, anchored by a well-appointed kitchen with quartz countertops, a large island, and upgraded appliances. The primary suite offers dual vanities, a walk-in closet, and a spa-inspired bath. A ground-floor ensuite adds flexibility for guests, extended family, or a private workspace. Step outside and you're adjacent to over seven miles of wetlands trails, 220+ species of migratory birds along the Pacific Flyway, and some of the most serene open space on the Central Coast. Sunset State Beach and Manresa State Beach are minutes away for quick relaxation with Watsonville's conveniences nearby, including local stores, schools, and Highway 1 for everyday ease. For those who value nature, quality, and coastal living without the Santa Cruz price tag, this one deserves a serious look. Ask about builder incentives & home warranties!

3
beds

4
baths

2,095 Sq.Ft. LIVING AREA

2,344 Sq.Ft. lot

Mario Desantis

Mario Desantis

Features & Amenities

Interior

  • total bedrooms3
  • Total bathrooms4
  • full bathrooms3
  • half bathroom1
  • Laundry room Hookup_Gas Dryer, Upper Floor
  • Flooring Other
  • APPLIANCES Dishwasher, Exhaust Fan, Garbage Disposal, Oven Range, Refrigerator

Area & Lot

  • Status Sold
  • Date Sold July 13, 2026
  • Living Area2,095 Sq.Ft.
  • Total Area2,095 Sq.Ft.
  • Lot Area2,344 Sq.Ft.
  • MLS® IDML82051096
  • TypeTownhouse
  • YEAR BUILT2025
  • NeighborhoodWatsonville
  • School DistrictPajaroValleyUnified

Exterior

  • STORIES3
  • Garage Space2.0
  • water SourcePublic
  • utilitiesPublic Utilities, Water Public
  • roofComposition
  • parkingAttached Garage
  • HEAT TYPECentral Forced Air_Gas
  • AIR CONDITIONINGNone
  • sewerPublic Sewer
  • SubstructureSlab

Financial

  • Sales Price$815,000
  • HOA $305
  • Zoning Residential

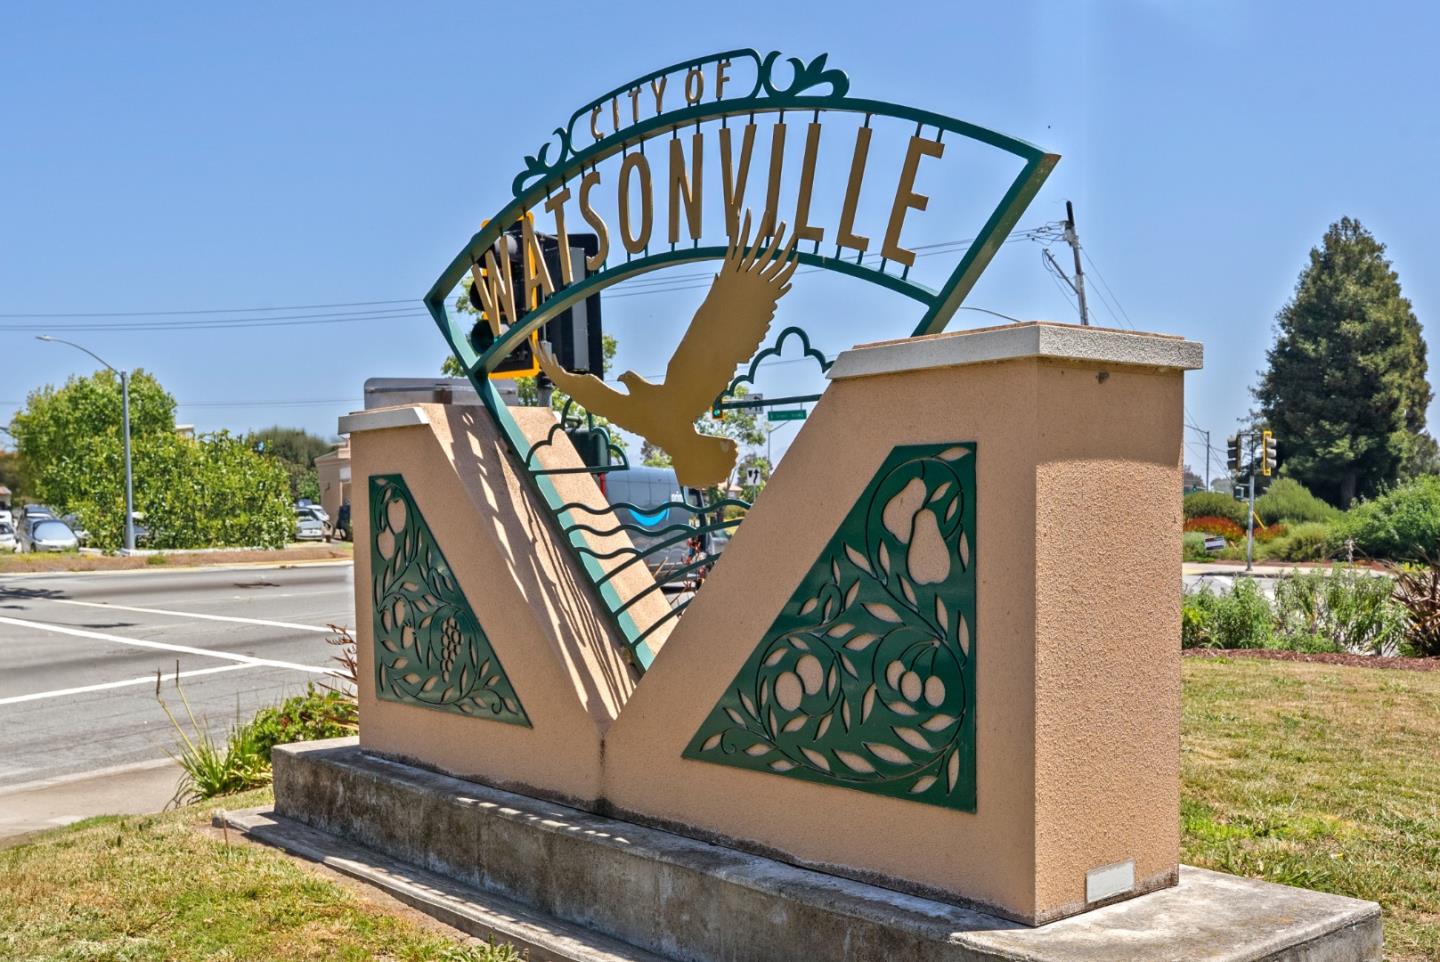
Watsonville

Explore

Collaborative Solutions Designed Around You

With a deep understanding of the Santa Cruz market and a commitment to personalized service, I provide a collaborative approach designed to empower buyers and sellers alike. From the initial consultation to closing day, every step is a shared journey towards success.

Follow Me on Instagram