Leave a Message

Thank you for your message. I will be in touch with you shortly.

131 Valdez RD
131 Valdez RD
131 Valdez RD
131 Valdez RD
131 Valdez RD
131 Valdez RD
131 Valdez RD
131 Valdez RD
131 Valdez RD
131 Valdez RD
131 Valdez RD
131 Valdez RD
131 Valdez RD
131 Valdez RD
131 Valdez RD
131 Valdez RD
131 Valdez RD
131 Valdez RD
131 Valdez RD
131 Valdez RD
131 Valdez RD
131 Valdez RD
131 Valdez RD
131 Valdez RD
131 Valdez RD
SEE ALL PHOTOS
131 Valdez RD
131 Valdez RD
131 Valdez RD
131 Valdez RD
131 Valdez RD
131 Valdez RD
131 Valdez RD
131 Valdez RD
131 Valdez RD
131 Valdez RD
131 Valdez RD
131 Valdez RD
131 Valdez RD
131 Valdez RD
131 Valdez RD
131 Valdez RD
131 Valdez RD
131 Valdez RD
131 Valdez RD
131 Valdez RD
131 Valdez RD
131 Valdez RD
131 Valdez RD
131 Valdez RD
131 Valdez RD
Listed by Room Real Estate, The Madani Team, Listing Contact: 831-234-6683
Sold

131 Valdez RD

131 Valdez RD, Felton, CA 95018

$940,000
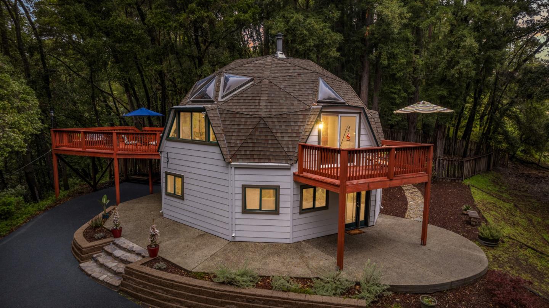
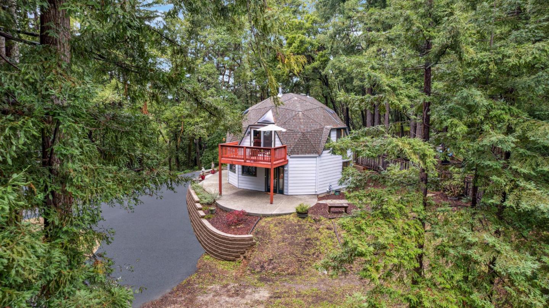
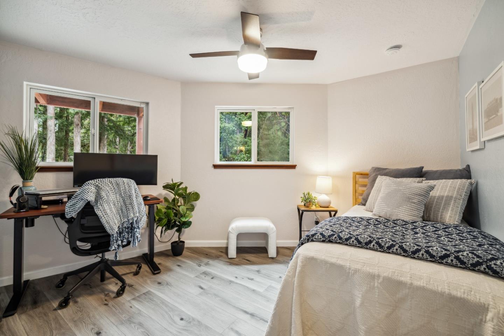
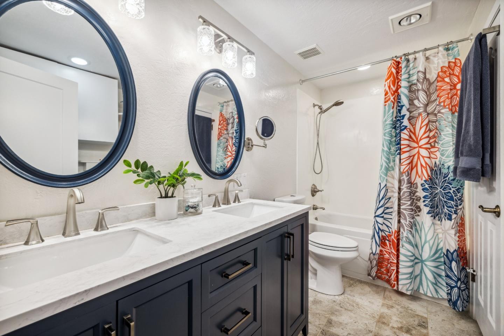
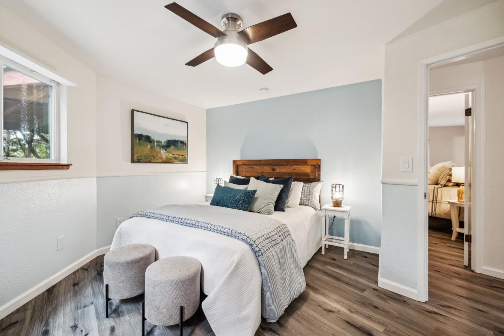
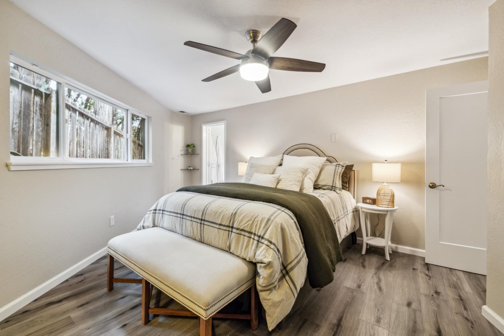
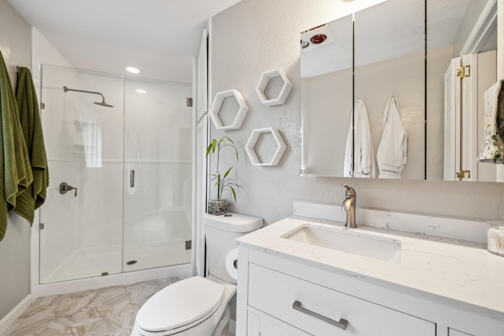
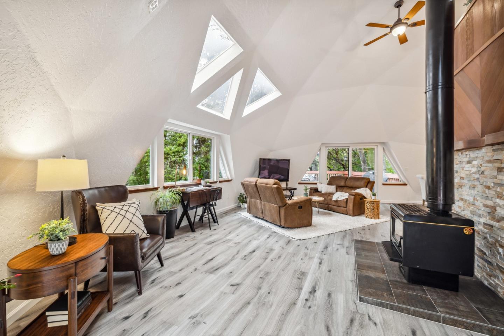
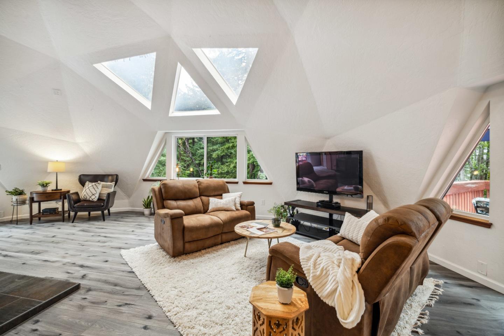
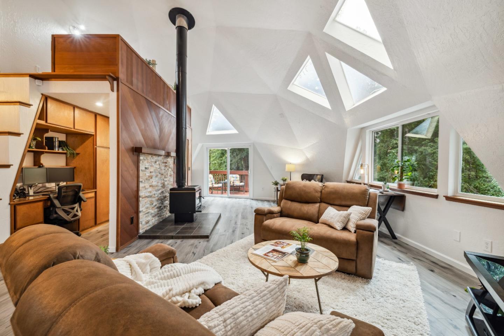
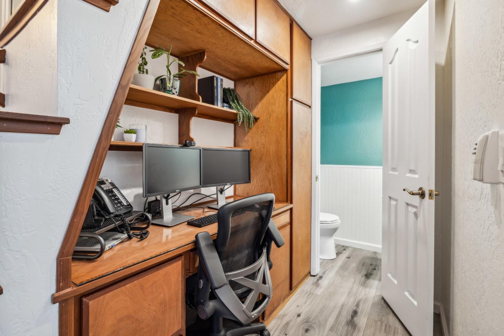
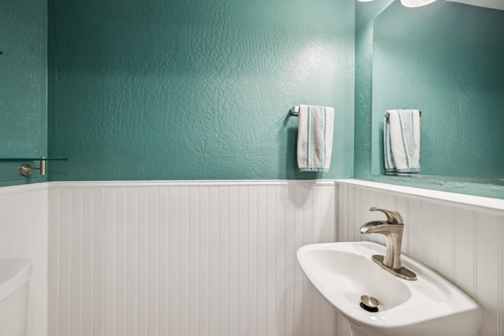
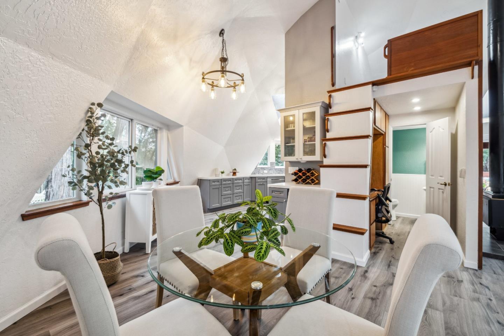
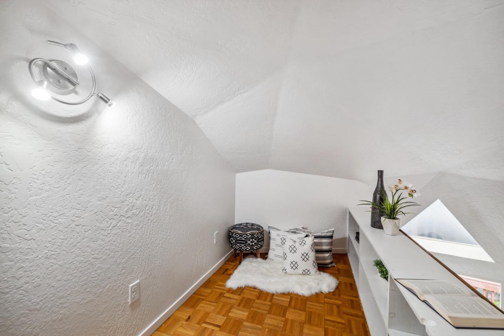
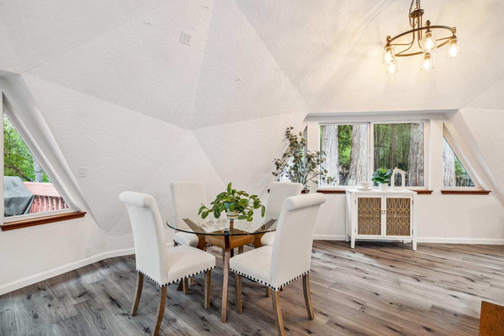
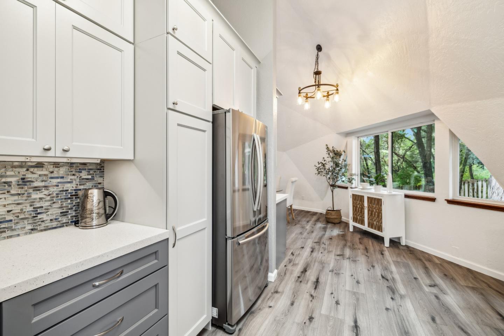
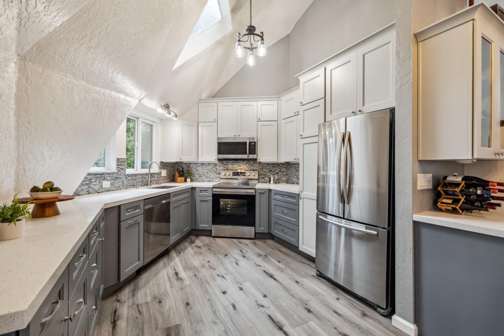
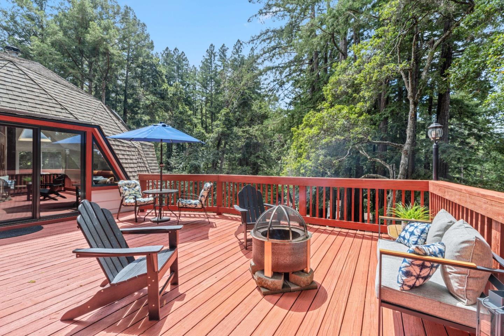
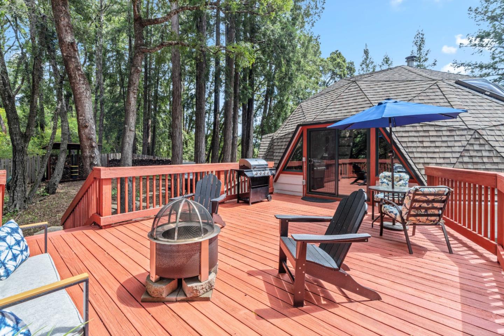
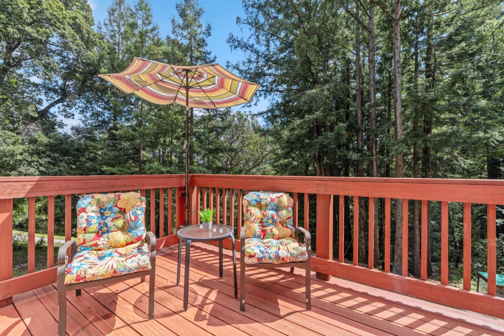
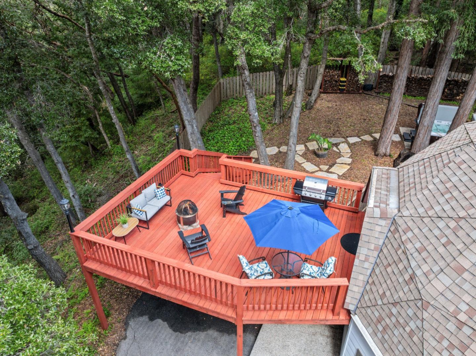
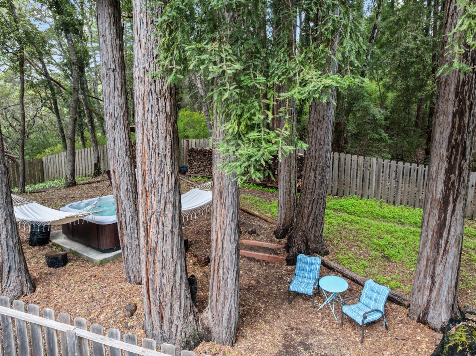
Discover the magic of this turn-key, 3 bed/2.5 bath geodesic dome home, designed by Buckminster Fuller, set on over 5 acres. Recently renovated, it features newer flooring in shared spaces and tile in the bathrooms. The kitchen dazzles with quartz countertops, ample storage, updated appliances, and a stylish tile backsplash. Entertain guests on the spacious deck with a BBQ while enjoying breathtaking mountain sunsets. The reverse floorplan provides excellent space separation, enhanced by skylights and oversized windows that create a treehouse feel. The currently detached radiant electric baseboards offer additional heating options. Outdoor lovers will relish the proximity to world-class hiking and mountain biking trails, the beach, and Loch Lomond. Ideal for commuters, highways 17 & 1 are just minutes away. Don't miss this unique blend of modern comfort and natural beauty!

3
beds

2.5
baths

1,910 Sq.Ft. LIVING AREA

5.37 Acres lot

Mario Desantis

Mario Desantis

Features & Amenities

Interior

  • total bedrooms3
  • Total bathrooms2.5
  • full bathrooms2
  • half bathroom1
  • Flooring Tile, Vinyl Linoleum
  • Fireplace Free Standing, Living Room, Wood Burning
  • APPLIANCES Dishwasher, Microwave, Oven Range Built In
  • other interior Features High Ceiling, Vaulted Ceiling

Area & Lot

  • Status Sold
  • Date Sold July 26, 2024
  • Living Area1,910 Sq.Ft.
  • Total Area1,910 Sq.Ft.
  • Lot Area5.37 Acres
  • MLS® IDML81961618
  • TypeResidential
  • YEAR BUILT1979
  • NeighborhoodSeaside
  • Architecture StylesModern High Tech
  • View DescriptionGarden Greenbelt, Mountains
  • Elementary SchoolSanLorenzoValleyElementary
  • Middle SchoolSanLorenzoMiddle
  • High SchoolSanLorenzoValleyHighSchool
  • School DistrictSanLorenzoValleyUnified

Exterior

  • water SourcePublic
  • utilitiesPublic Utilities, Water Public
  • roofComposition
  • parkingAttached Garage, Guest Visitor Parking
  • HEAT TYPEBaseboard, Electric
  • AIR CONDITIONINGCeiling Fan
  • sewerSeptic Tank
  • SubstructureConcrete Perimeter

Financial

  • Sales Price$940,000
  • Zoning RA

Seaside

Explore

Collaborative Solutions Designed Around You

With a deep understanding of the Santa Cruz market and a commitment to personalized service, I provide a collaborative approach designed to empower buyers and sellers alike. From the initial consultation to closing day, every step is a shared journey towards success.

Follow Me on Instagram