

3281 Lantern Way, SAN JOSE, CA, 95111
3281 Lantern WaySAN JOSE, CA 95111
Mortgage Calculator
Monthly Payment (Est.)
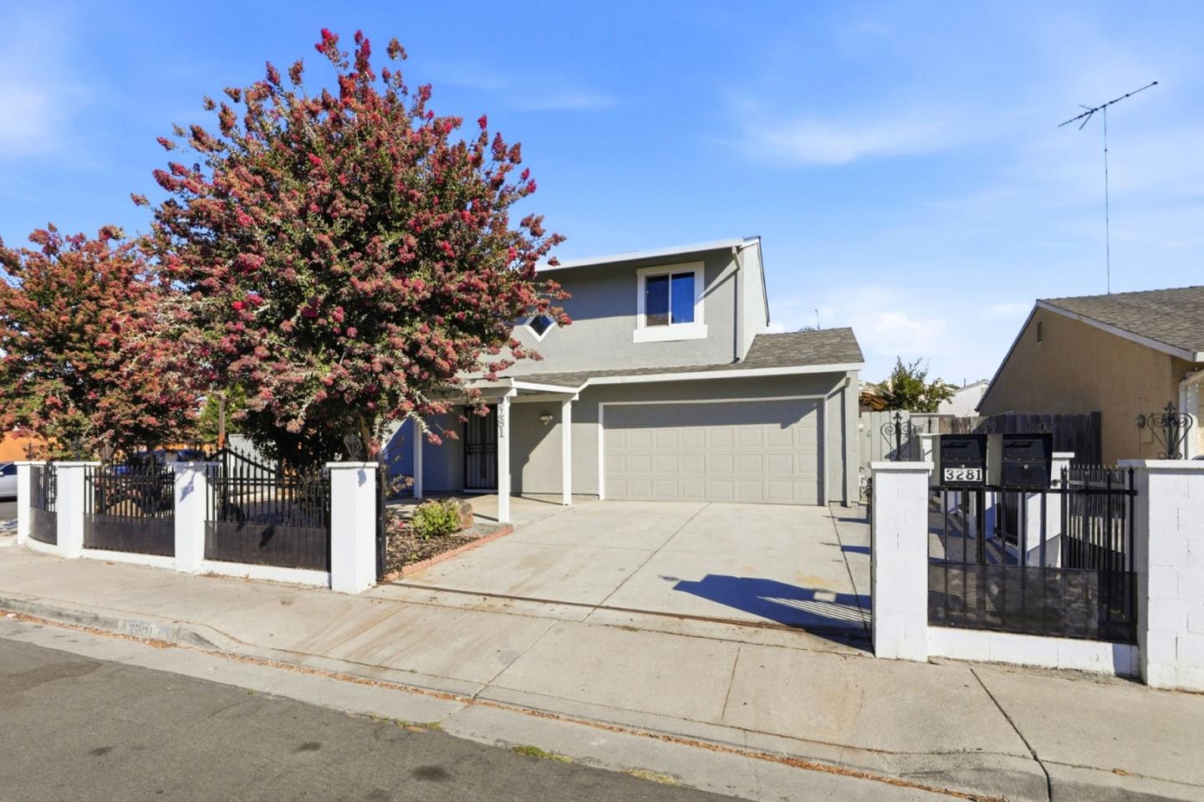
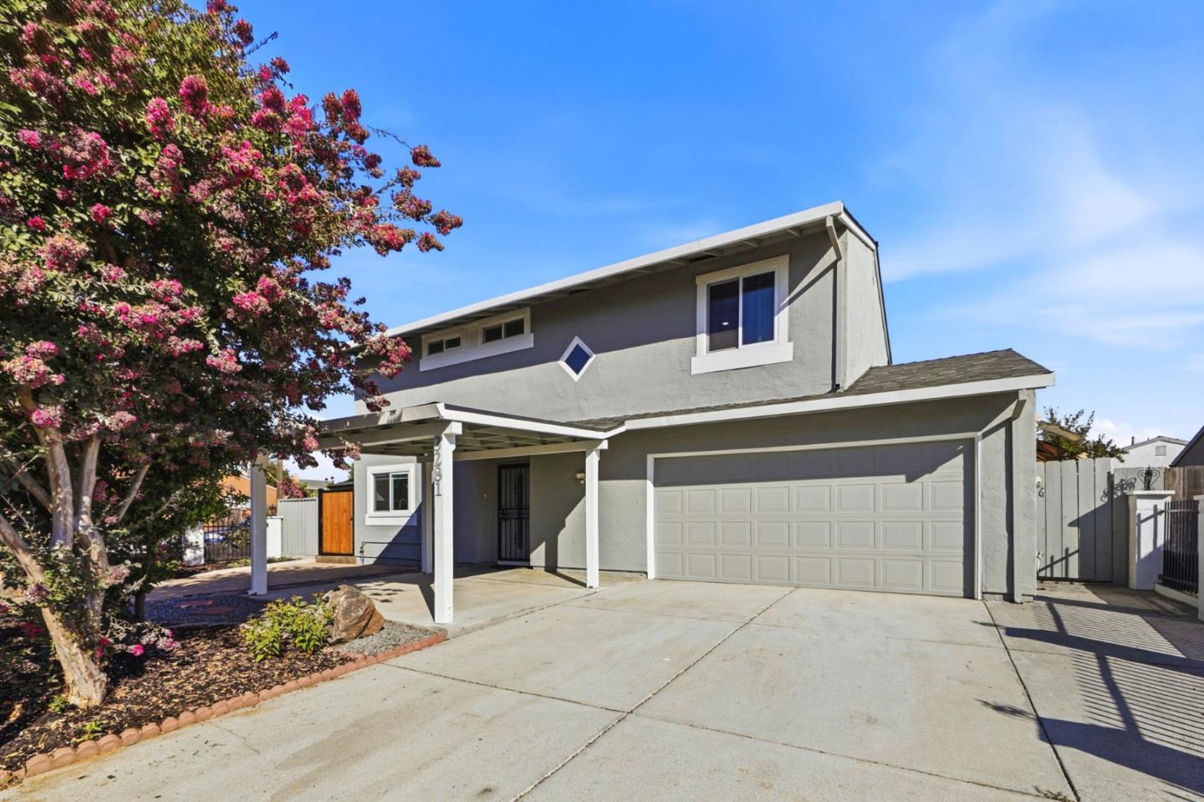
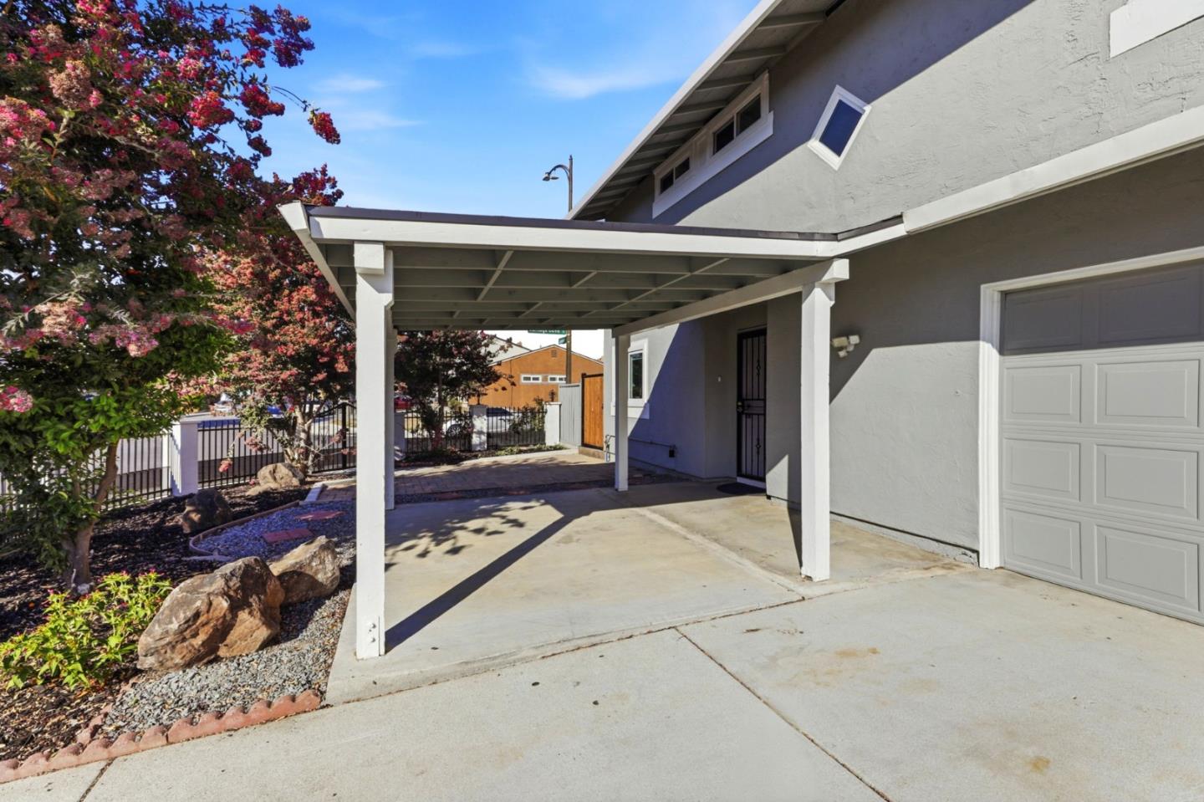
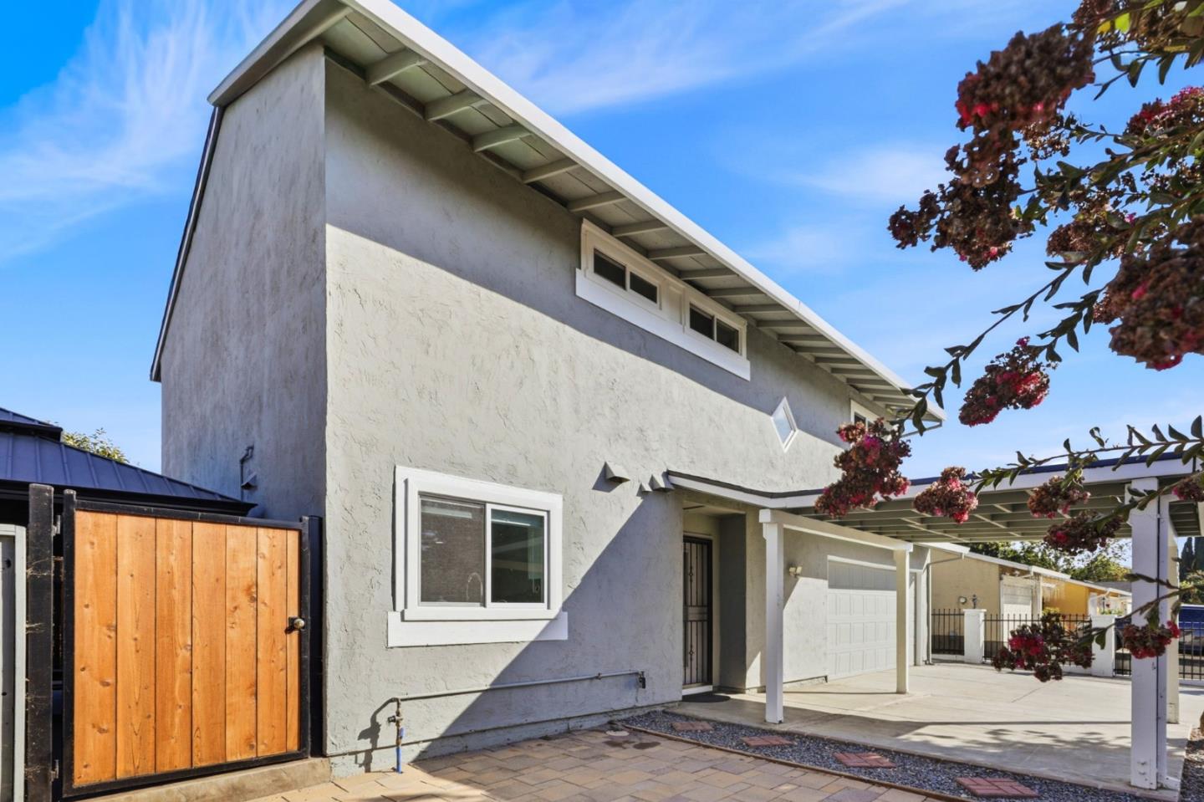
Enter an interest rate to see your estimated monthly payment.BRAND-NEW permitted roof, this move-in-ready, north-facing two-story home offers 1,742 sq. ft. of bright living space featuring 5 bedrooms and 3.5 stylishly updated baths. Fresh interior paint, newer dual-pane windows, sleek laminate flooring, and recessed lighting create an instantly welcoming, sun-drenched atmosphere. The crisp white kitchen features a lovely island and flows seamlessly into the comfortable living area, complete with a cozy fireplace perfect for relaxing or entertaining. Outside, enjoy covered front and side patios alongside a low-maintenance front and backyard beautifully finished with pavers, a secure gated carport, and abundant street parking. As an incredible bonus, the garage has been transformed into a private studio (permit status unknown) with its own separate right-side entrance, full kitchen, and bathroomoffering flexible bonus space ideal for an extended family suite, home office, or guest retreat. Nestled in a peaceful neighborhood near Coyote Creek and Hellyer County Park, you'll enjoy serene living with fast access to Highways 101 and 680, shopping, and dining.
| 11 hours ago | Listing updated with changes from the MLS | |
| yesterday | Listing first seen on site |

The data relating to real estate for sale on this display comes in part from the Internet Data Exchange program of the MLSListings™ MLS system. Real estate listings held by brokerage firms other than eXp Realty are marked with the Internet Data Exchange icon and detailed information about them includes the names of the listing brokers and listing agents. IDX information is provided exclusively for personal, non-commercial use, and may not be used for any purpose other than to identify prospective properties consumers may be interested in purchasing. Information is deemed reliable but not guaranteed. Copyright 2026, MLS Listings, Inc..
Last checked: 2026-11-10 04:16 PM UTC