697 Adagio Way, San Jose, CA, 95111

Save
Ask
Tour
Hide
Share
$988,889
New Listing

697 Adagio Way
San Jose, CA 95111

For Sale|Single Family Residence|Active
3
Beds
2
Total Baths
2
Full Baths
1,300
SqFt
$761
/SqFt
1958
Built
County:
Santa Clara
Listed by of Van Smith of Real Brokerage Technologies (510) 737-7999
Call Now: 831-291-0511
Is this the listing for you? We can help make it yours.
831-291-0511
Upcoming Open Houses
Thu, Nov 12, 2:00 PM - 6:00 PM
Sat, Nov 14, 12:00 PM - 4:00 PM
Sun, Nov 15, 12:00 PM - 4:00 PM
697 Adagio Way697 Adagio Way697 Adagio Way697 Adagio Way
Save
Ask
Tour
Hide
Share

Mortgage Calculator

Monthly Payment (Est.)

Enter an interest rate to see your estimated monthly payment.
Calculator powered by Showcase IDX, a Constellation1 Company. Copyright ©2026 Information is deemed reliable but not guaranteed.

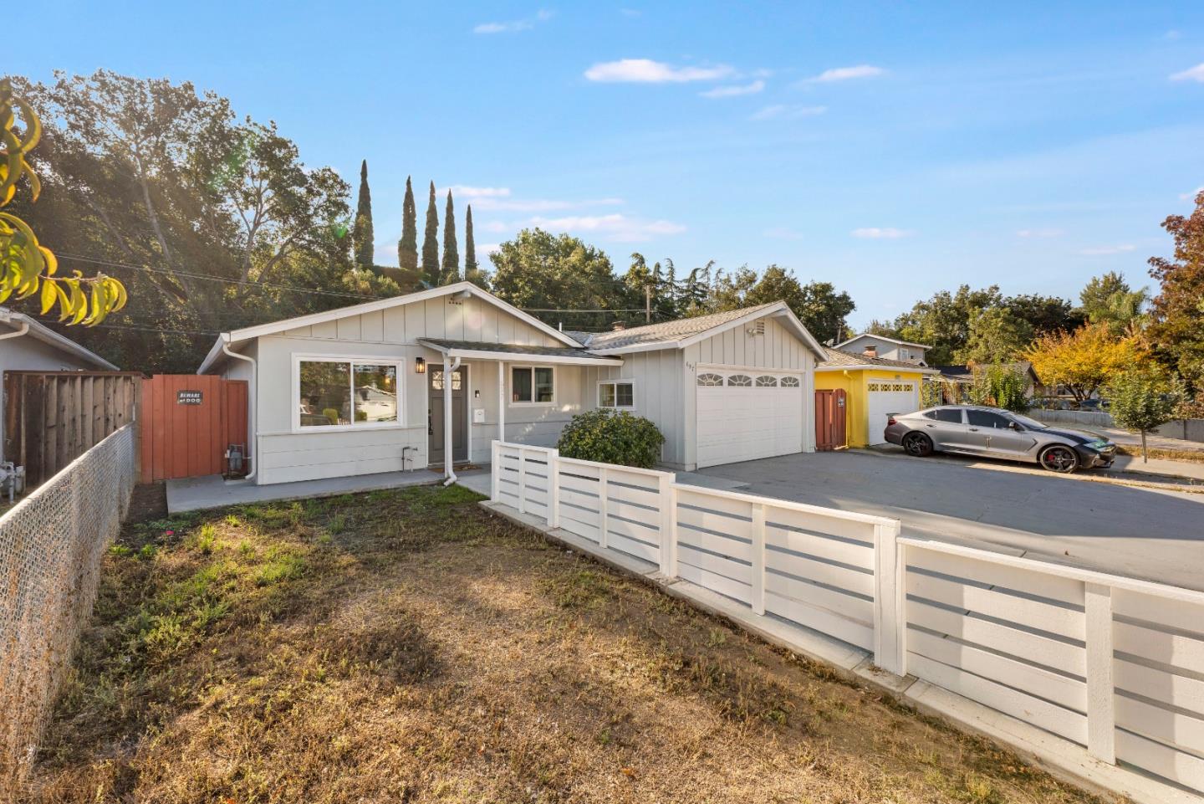
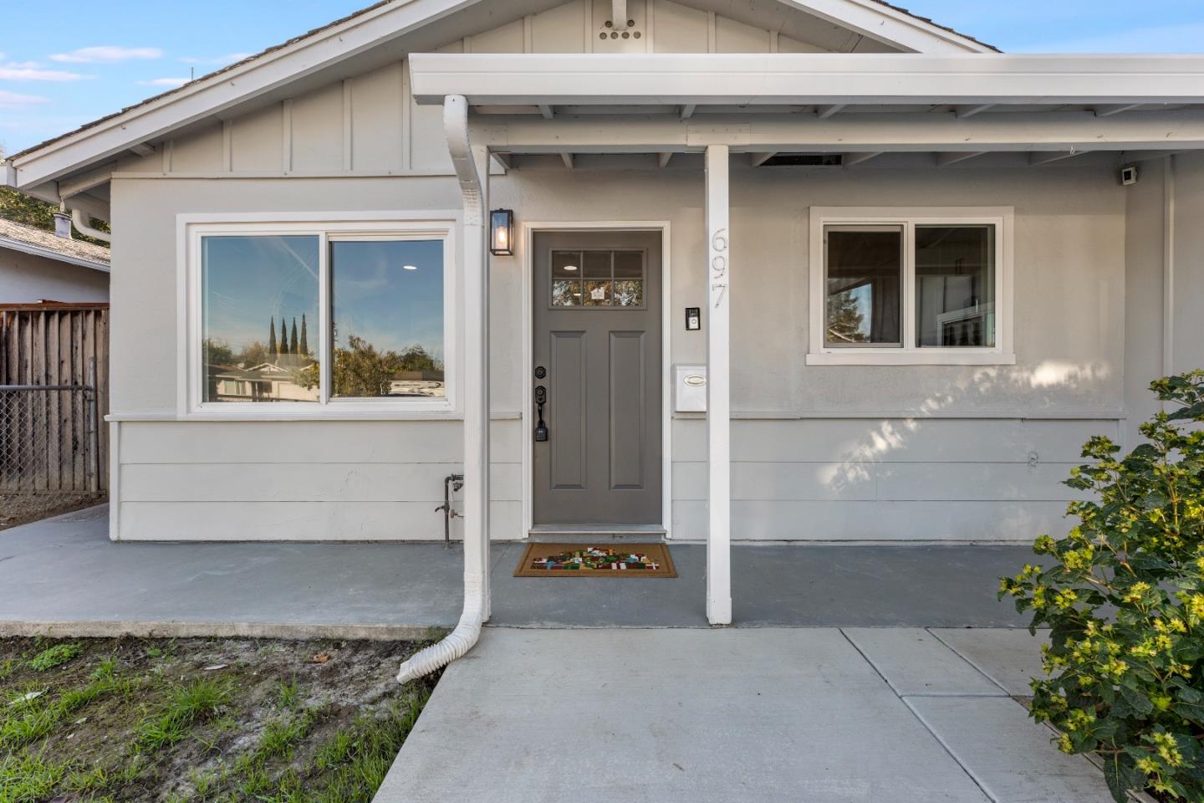
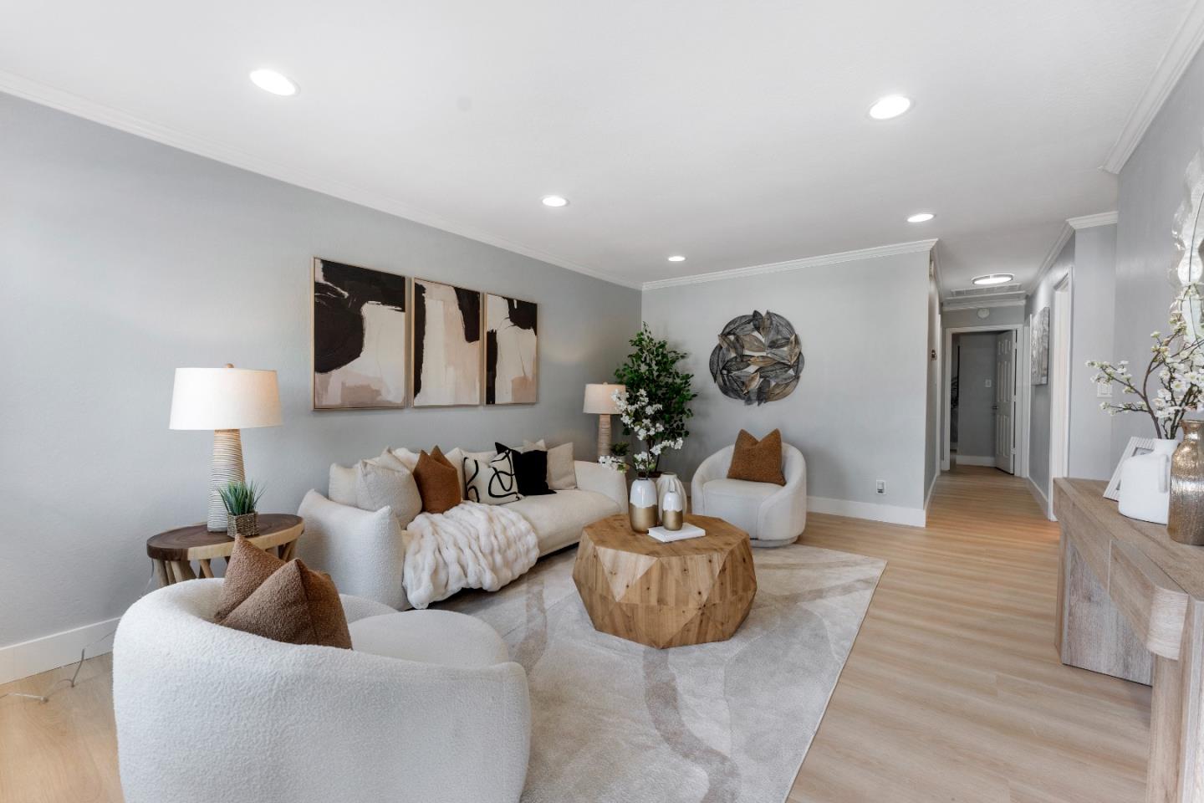
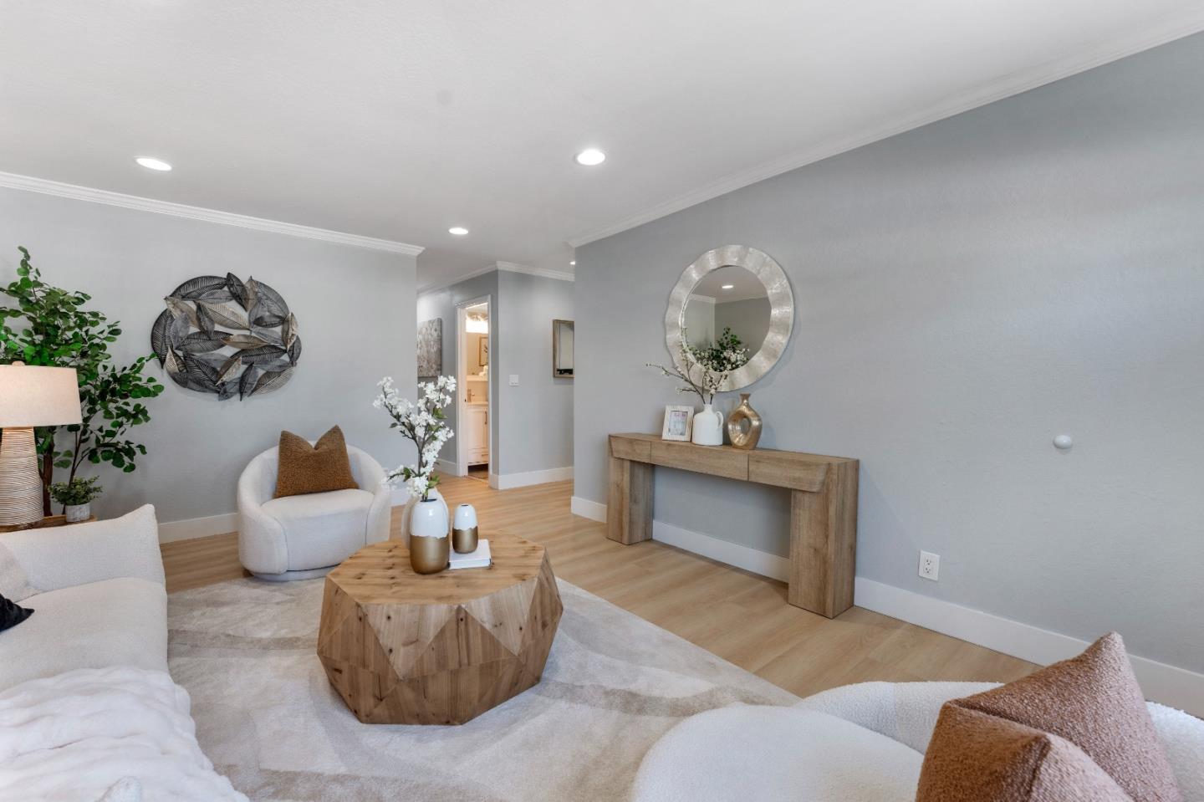
Welcome to this turnkey 3-bedroom, 2-bathroom, 1,300 sq ft single-story residence at 697 Adagio Way in San Jose. Beautiful curb appeal greets you with crisp exterior finishes, a fenced front yard, and an oversized driveway leading to an attached two-car garage with built-in storage. Step inside to an airy, light-filled layout with recessed lighting, crown molding, and wide-plank flooring. The living and dining area centers around a painted brick fireplace and opens directly through sliding glass doors to the backyard. The chefs kitchen features white shaker cabinetry, stainless steel appliances, a gas range with hood, quartz countertops, and deep-blue glazed subway tile. Restful bedrooms provide flexible accommodations, complemented by an updated bathroom highlighted by custom stonework, a glass-enclosed walk-in shower, and a contemporary vanity. Outside, the private backyard showcases a flagstone patio with wood bench railing, ideal for lounge seating, entertaining, or al fresco dining. Move-in ready and close to local amenities, transit, and Silicon Valley commuter corridors.

Save
Ask
Tour
Hide
Share
Listing Snapshot
Price 
$988,889
Days On Site 
0 Days
Bedrooms 
3
Inside Area (SqFt) 
1,300 sqft
Total Baths 
2
Full Baths 
2
Partial Baths 
N/A
Lot Size 
0.1182 Acres
Year Built 
1958
MLS Number 
ML82066824
Status 
Active
Property Tax 
N/A
HOA/Condo/Coop Fees 
N/A
Sq Ft Source 
N/A
Friends & Family
Recent Activity
10 hours agoListing updated with changes from the MLS
17 hours agoListing first seen on site
General Features
Acres 
0.1182
Attached Garage 
Yes
Cross Street 
Continental Dr. and Coyote Rd.
Disclosures 
https://hlm.homelight.com/link/697-Adagio-Way-492ons9f
Garage 
Yes
Garage Spaces 
2
Number Of Stories 
1
Parking 
Attached
Parking Spaces 
3
Property Sub Type 
Single Family Residence
Sewer 
Public Sewer
SqFt Total 
1300
Utilities 
Cable Available
Water Source 
Public
Zoning 
R1-8
Interior Features
Appliances 
DisposalRefrigeratorRange HoodGas Range
Cooling 
Central Air
Electric 
220 Volts in Laundry
Fireplace 
Yes
Fireplace Features 
Family Room
Fireplaces 
1
Flooring 
VinylTile
Heating 
Forced AirNatural GasCentral
Laundry Features 
In GarageGas Dryer Hookup
Save
Ask
Tour
Hide
Share
Exterior Features
Construction Details 
Frame
Exterior 
BalconyStorage
Fencing 
Fenced
Other Structures 
Storage
Patio And Porch 
Patio
Pool Features 
None
Roof 
Composition
Community Features
School District 
East Side Union High
Schools
School District
East Side Union High
Elementary School
Unknown
Middle School
Unknown
High School
Unknown
Listed by of Van Smith of Real Brokerage Technologies (510) 737-7999


The data relating to real estate for sale on this display comes in part from the Internet Data Exchange program of the MLSListings™ MLS system. Real estate listings held by brokerage firms other than eXp Realty are marked with the Internet Data Exchange icon and detailed information about them includes the names of the listing brokers and listing agents. IDX information is provided exclusively for personal, non-commercial use, and may not be used for any purpose other than to identify prospective properties consumers may be interested in purchasing. Information is deemed reliable but not guaranteed. Copyright 2026, MLS Listings, Inc..
Last checked: 2026-11-10 04:04 PM UTC

Neighborhood & Commute
Source: Walkscore
Disclosure: Community information and market data powered by Constellation Data Labs. Information is deemed reliable but not guaranteed.
Save
Ask
Tour
Hide
Share