1567 Hamilton Avenue, SAN JOSE, CA, 95125

Save
Ask
Tour
Hide
Share
$2,698,000
4 Days On Site

1567 Hamilton Avenue
SAN JOSE, CA 95125

For Sale|Single Family Residence|Active
4
Beds
3.5
Total Baths
3
Full Baths
1
Partial Bath
3,046
SqFt
$886
/SqFt
2026
Built
County:
Santa Clara
Listed by of Vickie Burgess of Realsmart Properties (650) 739-5764
Call Now: 831-291-0511
Is this the listing for you? We can help make it yours.
831-291-0511
1567 Hamilton Avenue1567 Hamilton Avenue1567 Hamilton Avenue1567 Hamilton Avenue
Save
Ask
Tour
Hide
Share

Mortgage Calculator

Monthly Payment (Est.)

Enter an interest rate to see your estimated monthly payment.
Calculator powered by Showcase IDX, a Constellation1 Company. Copyright ©2026 Information is deemed reliable but not guaranteed.

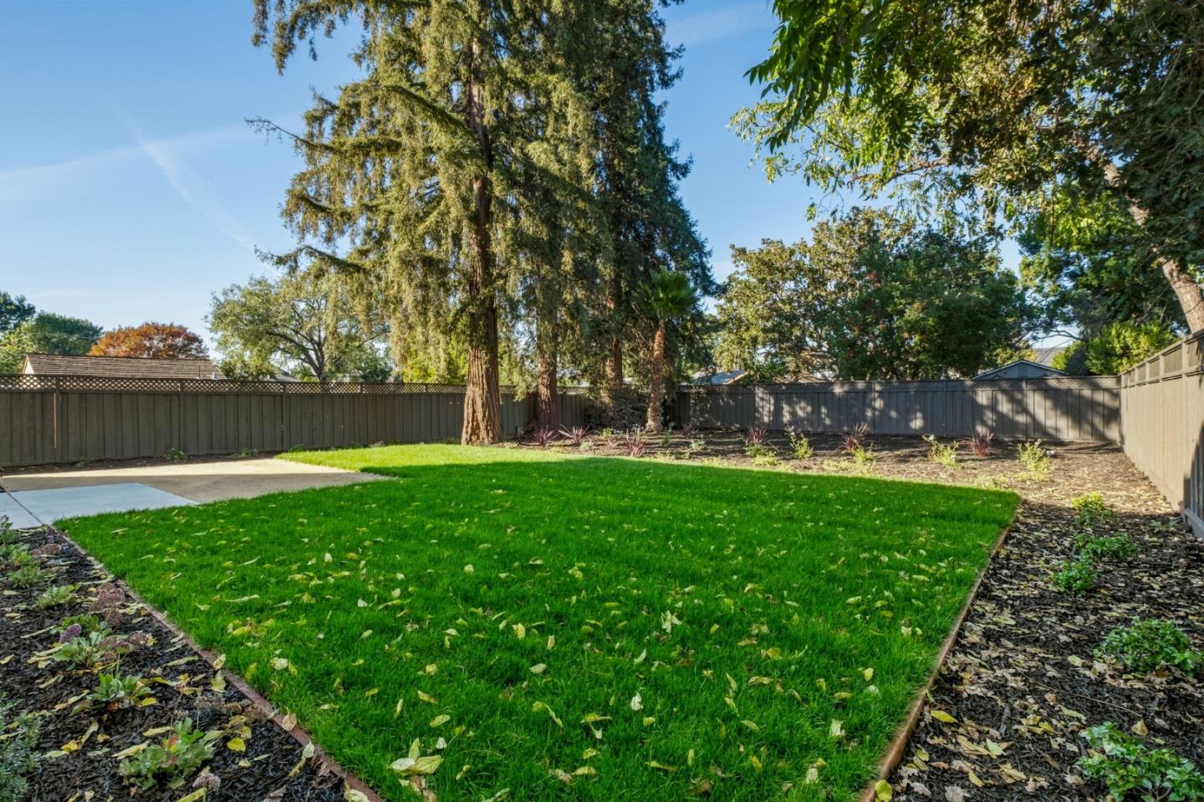
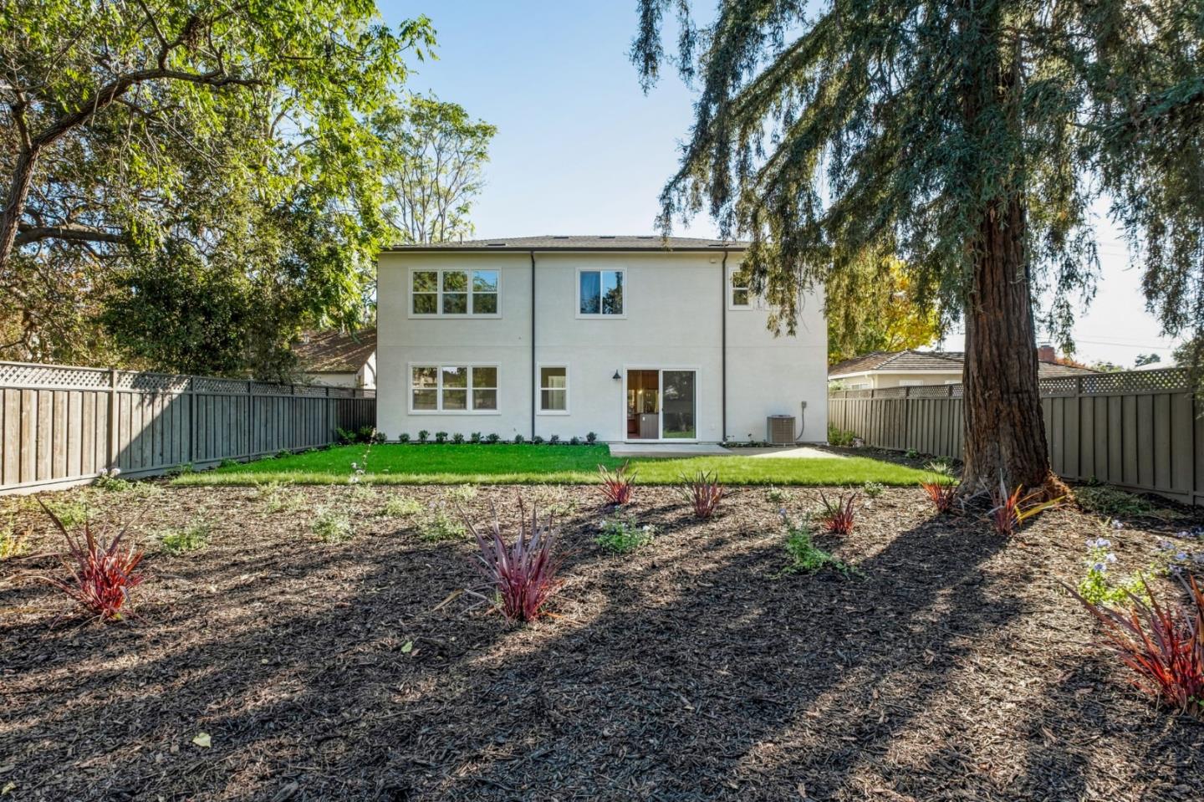
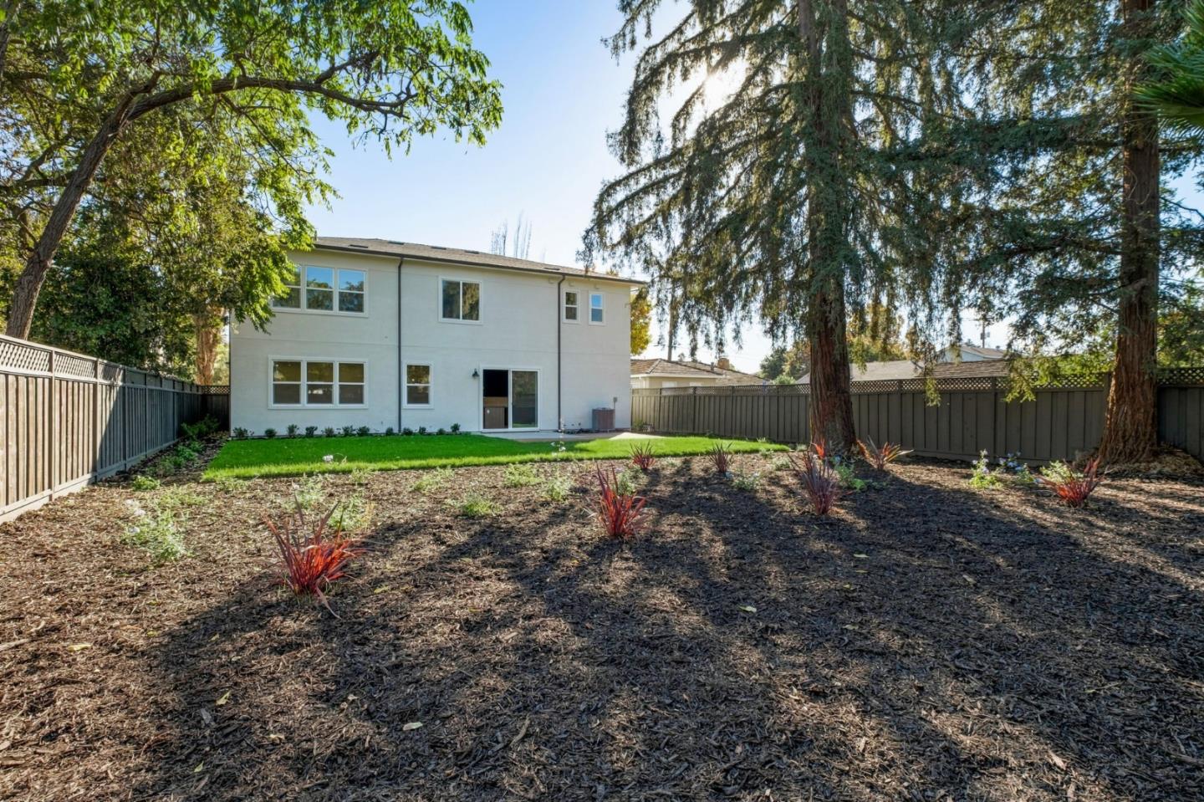
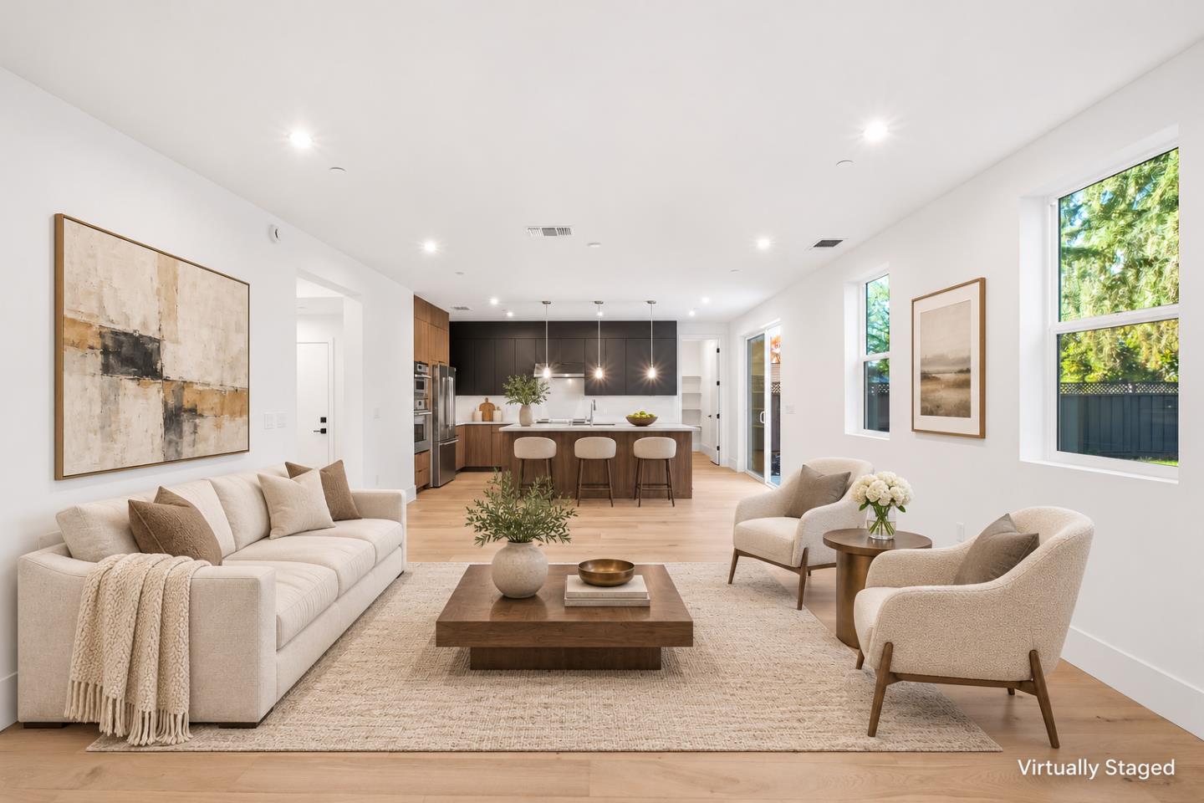
An exceptionally spacious backyard retreat offers room to entertain, unwind, and create your own outdoor escape. A lush lawn, landscaped borders, and a park-like setting provide a beautiful foundation for your vision, from garden gatherings to outdoor lounging and dining. Sliding glass doors connect the yard to the kitchen, bringing outdoor living into the flow of this brand-new Willow Glen home. Approximately 3,046 square feet includes 4 bedrooms and 3.5 baths, with open living and dining areas, wide-plank flooring, warm wood tones, and abundant natural light. The kitchen features contrasting cabinetry, a large island, stainless steel appliances, and a walk-in pantry. A main-level junior ADU with a kitchenette and separate entrance adds flexibility for guests or extended stays. Upstairs, a loft provides additional living space, while the primary suite offers a walk-in closet, separate vanities, a freestanding soaking tub, and a glass-enclosed shower. An attached 2-car garage with additional flex space and nearby everyday shopping complete a home with room to live beautifully, inside and out.

Save
Ask
Tour
Hide
Share
Listing Snapshot
Price 
$2,698,000
Days On Site 
4 Days
Bedrooms 
4
Inside Area (SqFt) 
3,046 sqft
Total Baths 
3.5
Full Baths 
3
Partial Baths 
1
Lot Size 
0.1575 Acres
Year Built 
2026
MLS Number 
ML82066795
Status 
Active
Property Tax 
N/A
HOA/Condo/Coop Fees 
N/A
Sq Ft Source 
N/A
Friends & Family
Recent Activity
23 hours agoListing updated with changes from the MLS
4 days agoListing first seen on site
General Features
Acres 
0.1575
Attached Garage 
Yes
Cross Street 
Meridian Ave
Disclosures 
Natural Hazard Disclosure
Foundation 
Other
Garage 
Yes
Garage Spaces 
2
Number Of Stories 
2
Parking 
AttachedGarage Door Opener
Property Condition 
New Construction
Property Sub Type 
Single Family Residence
Sewer 
Public Sewer
SqFt Total 
3046
Water Source 
Public
Zoning 
R1-8
Interior Features
Appliances 
DisposalDishwasherExhaust FanMicrowaveRefrigeratorElectric Cooktop
Cooling 
Zoned
Electric 
220 Volts in Kitchen
Flooring 
CarpetTile
Heating 
Forced AirElectricHeat PumpCentral
Interior 
Eat-in KitchenPantryWalk-In Closet(s)High CeilingsDouble VanityKitchen Island
Laundry Features 
Laundry RoomInsideOtherUpper Level
Save
Ask
Tour
Hide
Share
Exterior Features
Fencing 
Fenced
Lot Features 
Back Yard
Pool Features 
None
Roof 
CompositionShingle
Community Features
School District 
Campbell Union High
Schools
School District
Campbell Union High
Elementary School
Blackford Elementary
Middle School
Monroe Middle
High School
Del Mar High
Listed by of Vickie Burgess of Realsmart Properties (650) 739-5764


The data relating to real estate for sale on this display comes in part from the Internet Data Exchange program of the MLSListings™ MLS system. Real estate listings held by brokerage firms other than eXp Realty are marked with the Internet Data Exchange icon and detailed information about them includes the names of the listing brokers and listing agents. IDX information is provided exclusively for personal, non-commercial use, and may not be used for any purpose other than to identify prospective properties consumers may be interested in purchasing. Information is deemed reliable but not guaranteed. Copyright 2026, MLS Listings, Inc..
Last checked: 2026-11-10 04:24 PM UTC

Neighborhood & Commute
Source: Walkscore
Disclosure: Community information and market data powered by Constellation Data Labs. Information is deemed reliable but not guaranteed.
Save
Ask
Tour
Hide
Share