

4417 Roma Lane, STOCKTON, CA, 95206
4417 Roma LaneSTOCKTON, CA 95206
Mortgage Calculator
Monthly Payment (Est.)
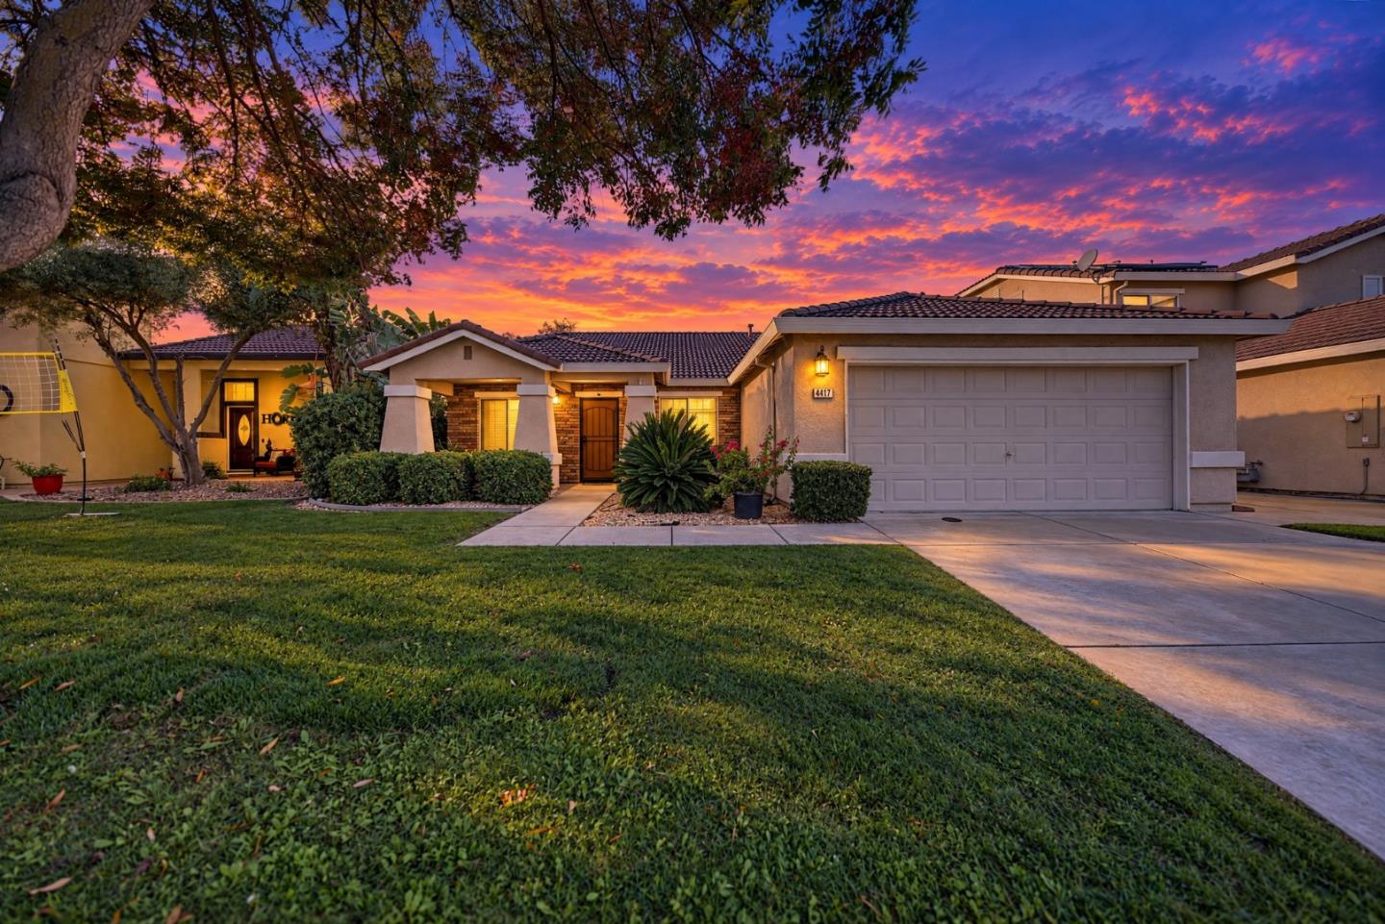
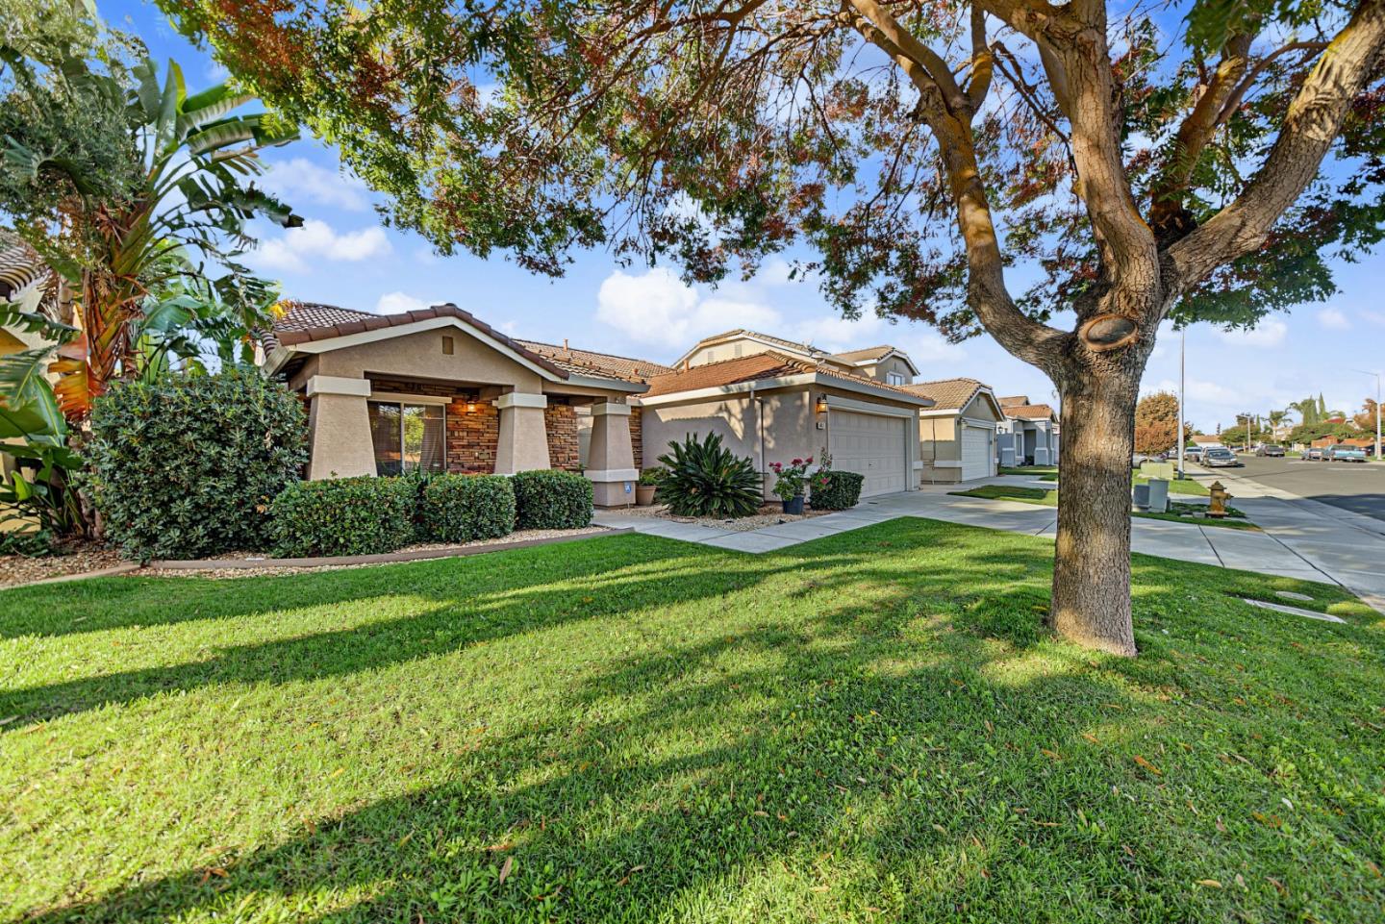
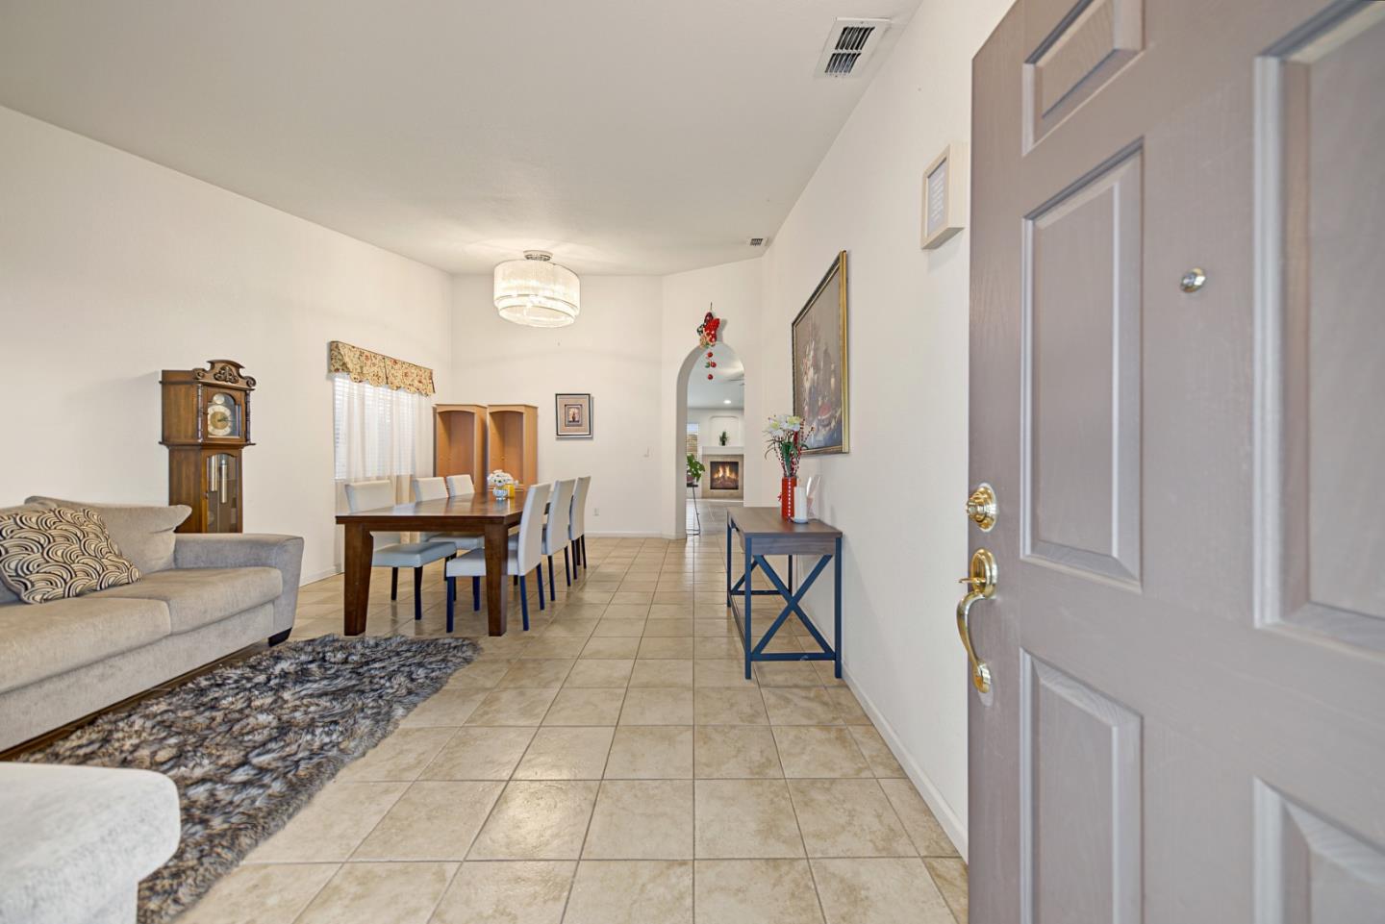
Enter an interest rate to see your estimated monthly payment.Welcome to 4417 Roma Ln in the desirable Weston Ranch community of Stockton! This beautiful single-story home offers 4 bedrooms, 2 bathrooms, and 1,878 sq. ft. of comfortable living space. The inviting layout features high ceilings, double-pane windows, and a spacious primary suite complete with a large bathroom, soaking tub, and walk-in closet. Step outside to enjoy the private backyard patio, beautifully landscaped front and back yards, mature fruit trees, and a variety of plants. The convenient sprinkler system makes maintaining the outdoor spaces easy. Ideally located just minutes from San Joaquin General Hospital and the Richard A. Pittman VA Clinic, and approximately 15 minutes from the University of the Pacific. Weston Ranch offers a welcoming, family-friendly neighborhood with convenient access to schools, healthcare facilities, shopping, and local amenities. Don't miss your chance to make this wonderful home yours! With its spacious single-story layout, inviting outdoor space, and convenient location, this home is a must-see. Schedule your private showing today and discover everything 4417 Roma Ln has to offer. Your next chapter starts here!
| 11 hours ago | Listing updated with changes from the MLS | |
| 4 days ago | Listing first seen on site |

The data relating to real estate for sale on this display comes in part from the Internet Data Exchange program of the MLSListings™ MLS system. Real estate listings held by brokerage firms other than eXp Realty are marked with the Internet Data Exchange icon and detailed information about them includes the names of the listing brokers and listing agents. IDX information is provided exclusively for personal, non-commercial use, and may not be used for any purpose other than to identify prospective properties consumers may be interested in purchasing. Information is deemed reliable but not guaranteed. Copyright 2026, MLS Listings, Inc..
Last checked: 2026-11-10 04:24 PM UTC