

179 Garnet Avenue, SAN CARLOS, CA, 94070
Save
Ask
Tour
Hide
$2,299,000
5 Days On Site
179 Garnet AvenueSAN CARLOS, CA 94070
For Sale|Single Family Residence|Active
3
Beds
2
Total Baths
2
Full Baths
1,550
SqFt
$1,483
/SqFt
1954
Built
County:
San Mateo
Listed by of Robin Wrigley of Wrigley Real Estate (650) 483-7661
Call Now: 831-291-0511
Is this the listing for you? We can help make it yours.
831-291-0511Upcoming Open Houses
Sat, Nov 14, 1:00 PM - 4:00 PM
Save
Ask
Tour
Hide
Mortgage Calculator
Monthly Payment (Est.)
Enter an interest rate to see your estimated monthly payment.Calculator powered by Showcase IDX, a Constellation1 Company. Copyright ©2026 Information is deemed reliable but not guaranteed.
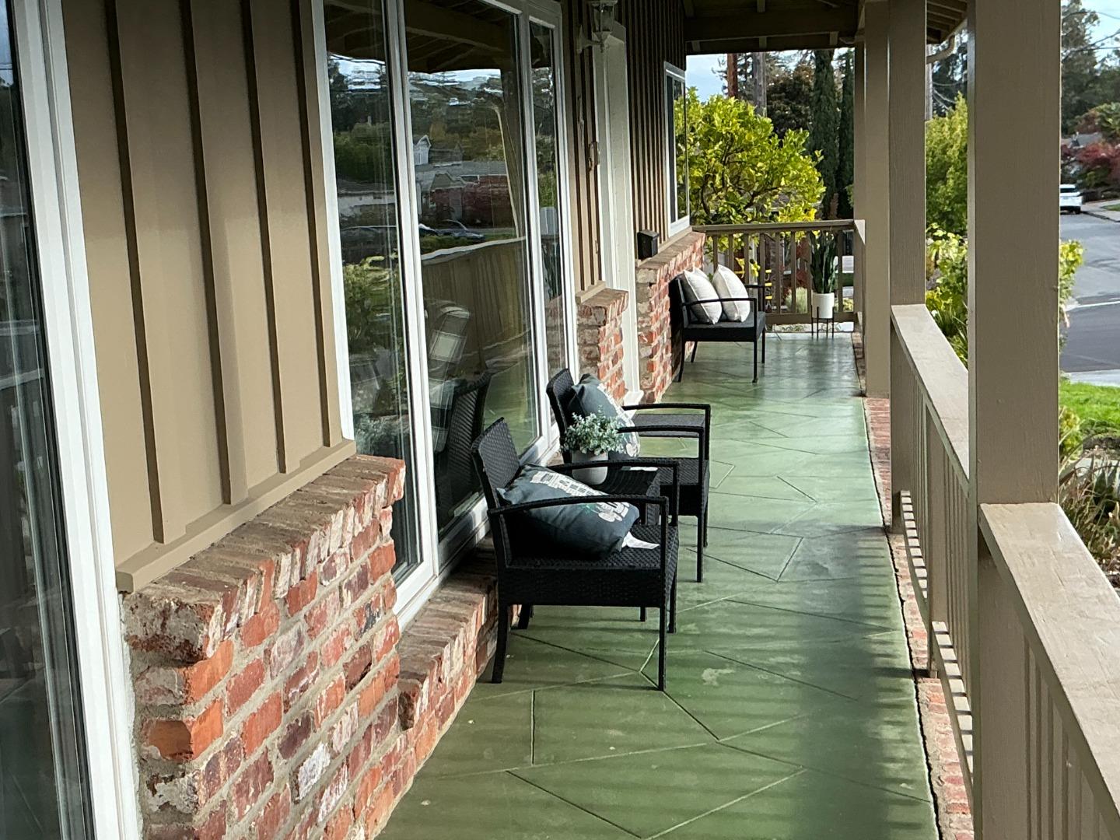
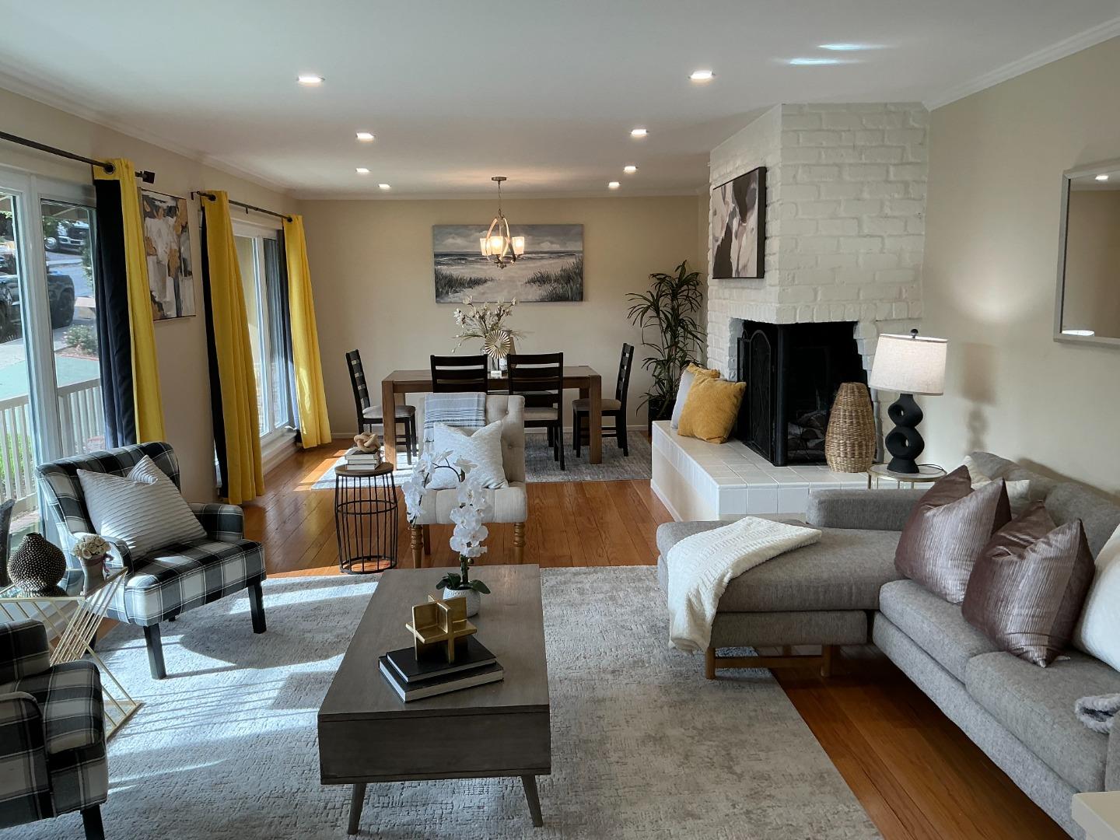
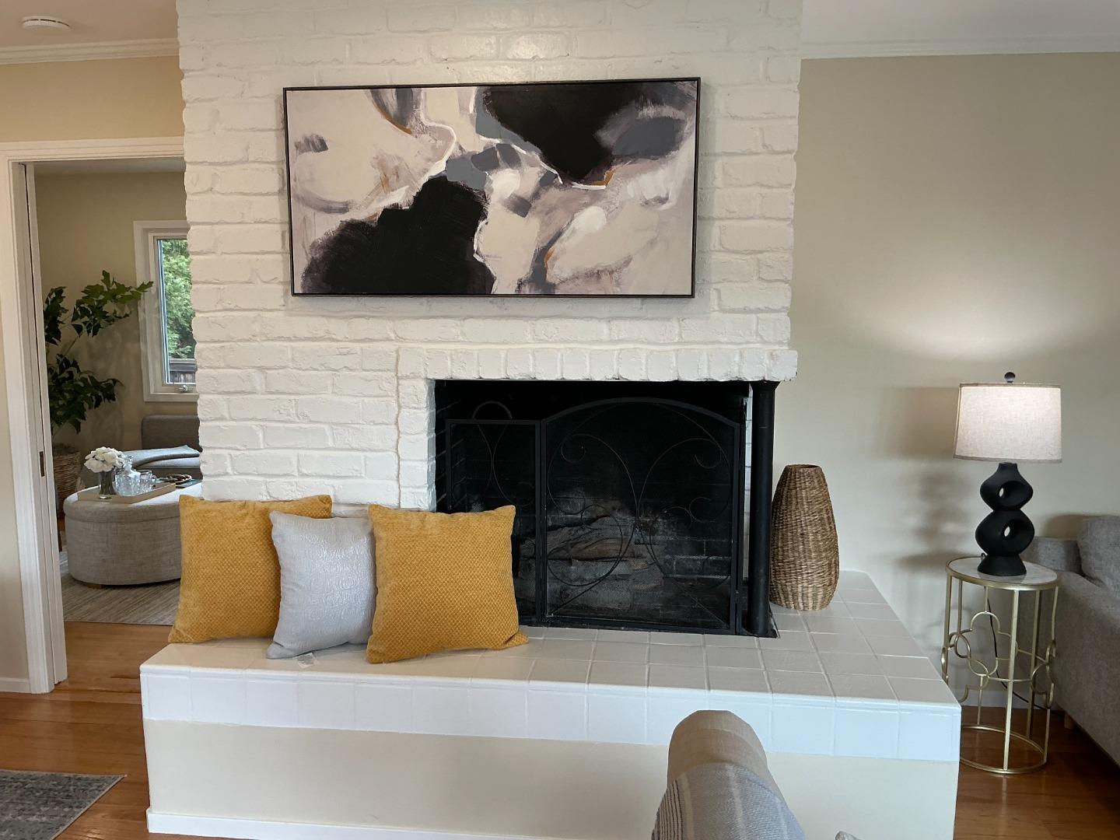
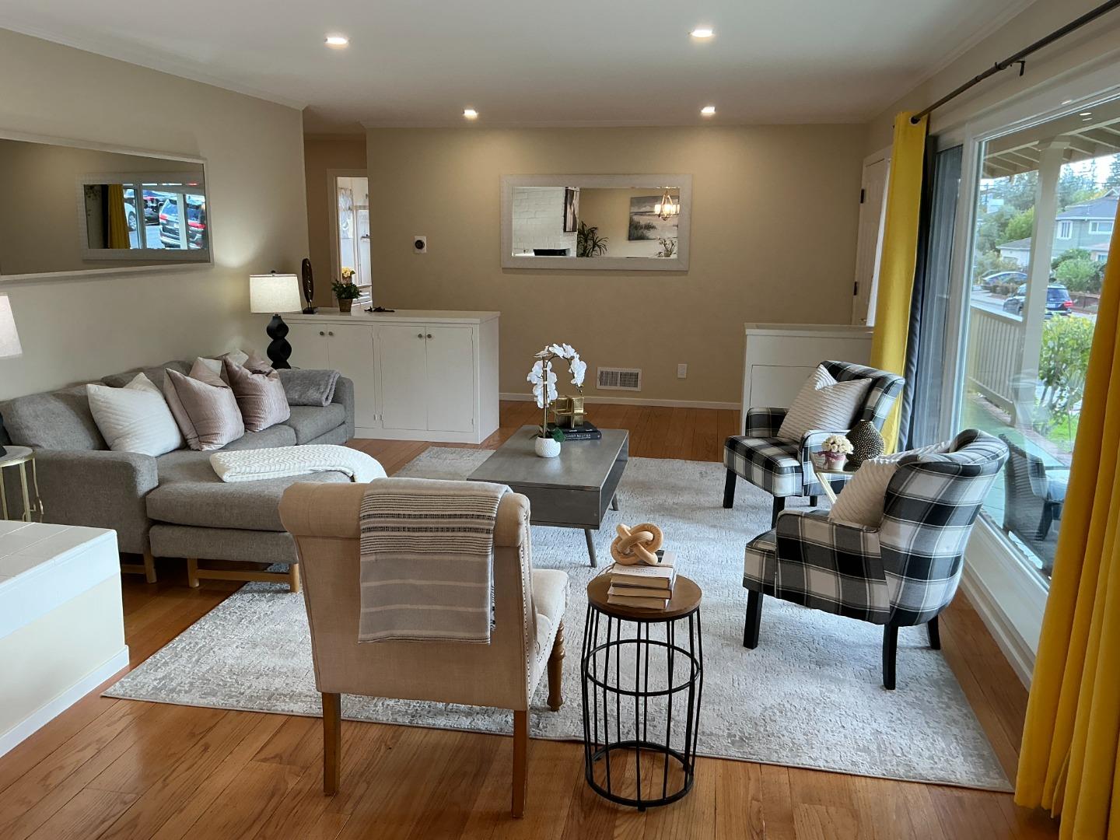
Enjoy living in the lovely White Oaks area of San Carlos, with great local schools, parks, and shopping. Relax in the light & airy Living Room with large windows and fireplace. Formal Dining Room. Remodeled Kitchen with new cabinets, appliances, countertops. Family Room overlooks rear yard. 3 Bedrooms & 2 Bathrooms, including a Primary Suite with ensuite bathroom, built-in drawers. loads of closet space. Deep 2 car Garage with washer, dryer, closets, area for gym or workshop. Refinished hardwood floors. New lighting and upgraded electrical. Dual pane windows. Updated Bathrooms. Private rear yard with patio.
Save
Ask
Tour
Hide
Listing Snapshot
Price
$2,299,000
Days On Site
5 Days
Bedrooms
3
Inside Area (SqFt)
1,550 sqft
Total Baths
2
Full Baths
2
Partial Baths
N/A
Lot Size
0.1384 Acres
Year Built
1954
MLS Number
ML82066684
Status
Active
Property Tax
N/A
HOA/Condo/Coop Fees
N/A
Sq Ft Source
N/A
Friends & Family
Recent Activity
| 17 hours ago | Listing updated with changes from the MLS | |
| 5 days ago | Listing first seen on site |
General Features
Attached Garage
Yes
Cross Street
Saint Francis
Disclosures
NHDS Report
Foundation
Concrete Perimeter
Garage
Yes
Garage Spaces
2
Number Of Stories
1
Parking
AttachedGarage Door Opener
Property Sub Type
Single Family Residence
Sewer
Public Sewer
SqFt Total
1550
Style
Ranch
Zoning
R10006
Interior Features
Appliances
DisposalDishwasherExhaust FanRefrigeratorRange HoodGas RangeWasher/Dryer
Cooling
Ceiling Fan(s)
Fireplace
Yes
Fireplace Features
Living RoomWood Burning
Fireplaces
1
Flooring
VinylHardwood
Heating
Forced AirNatural Gas
Interior
Master Downstairs
Laundry Features
In Garage
Save
Ask
Tour
Hide
Exterior Features
Construction Details
FrameStucco
Exterior
Balcony
Fencing
FencedBack YardWood
Lot Features
Back Yard
Patio And Porch
Patio
Pool Features
None
Roof
Shingle
View
Neighborhood
Waterview
Neighborhood
Community Features
School District
Sequoia Union High
Schools
School District
Sequoia Union High
Elementary School
White Oaks Elementary
Middle School
Central Middle
High School
Sequoia High
Listed by of Robin Wrigley of Wrigley Real Estate (650) 483-7661

The data relating to real estate for sale on this display comes in part from the Internet Data Exchange program of the MLSListings™ MLS system. Real estate listings held by brokerage firms other than eXp Realty are marked with the Internet Data Exchange icon and detailed information about them includes the names of the listing brokers and listing agents. IDX information is provided exclusively for personal, non-commercial use, and may not be used for any purpose other than to identify prospective properties consumers may be interested in purchasing. Information is deemed reliable but not guaranteed. Copyright 2026, MLS Listings, Inc..
Last checked: 2026-11-10 04:31 PM UTC
The data relating to real estate for sale on this display comes in part from the Internet Data Exchange program of the MLSListings™ MLS system. Real estate listings held by brokerage firms other than eXp Realty are marked with the Internet Data Exchange icon and detailed information about them includes the names of the listing brokers and listing agents. IDX information is provided exclusively for personal, non-commercial use, and may not be used for any purpose other than to identify prospective properties consumers may be interested in purchasing. Information is deemed reliable but not guaranteed. Copyright 2026, MLS Listings, Inc..
Last checked: 2026-11-10 04:31 PM UTC
Neighborhood & Commute
Source: Walkscore
Disclosure: Community information and market data powered by Constellation Data Labs. Information is deemed reliable but not guaranteed.
Save
Ask
Tour
Hide