188 West St James Street 11413, SAN JOSE, CA, 95110

Save
Ask
Tour
Hide
Share
$625,000
6 Days On Site

188 West St James Street 11413
SAN JOSE, CA 95110

For Sale|Condominium|Active
1
Bed
1
Total Bath
1
Full Bath
775
SqFt
$806
/SqFt
2022
Built
Subdivision:
188 West St James
County:
Santa Clara
Listed by of Paul A. Zeger of Polaris Pacific (408) 796-1188
Call Now: 831-291-0511
Is this the listing for you? We can help make it yours.
831-291-0511
188 West St James Street 11413188 West St James Street 11413188 West St James Street 11413188 West St James Street 11413
Save
Ask
Tour
Hide
Share

Mortgage Calculator

Monthly Payment (Est.)

Enter an interest rate to see your estimated monthly payment.
Calculator powered by Showcase IDX, a Constellation1 Company. Copyright ©2026 Information is deemed reliable but not guaranteed.

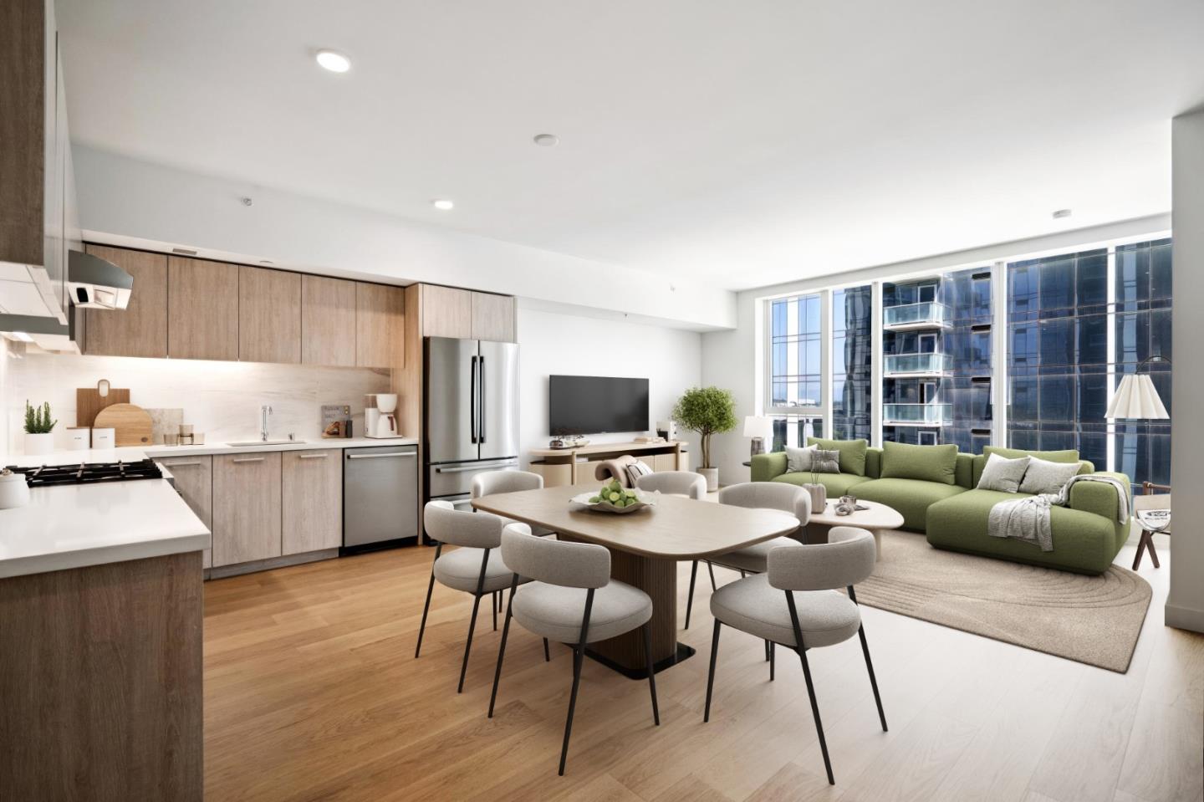
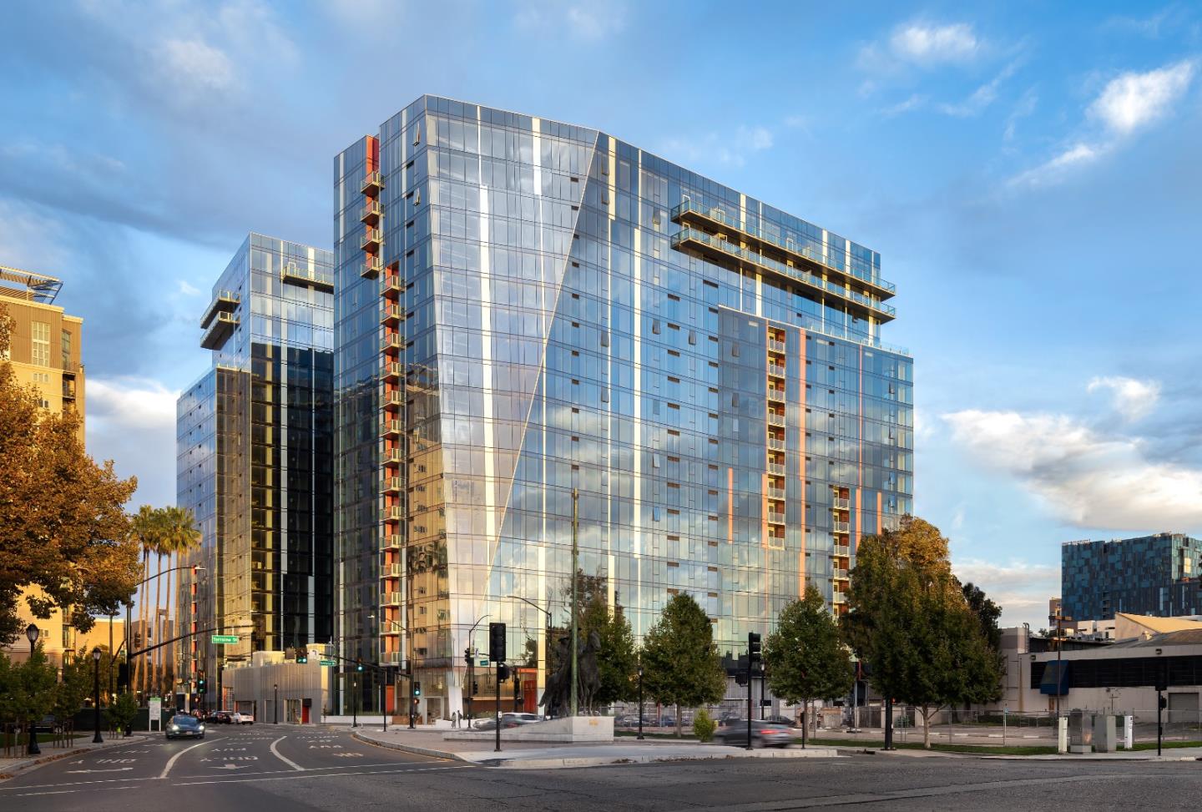
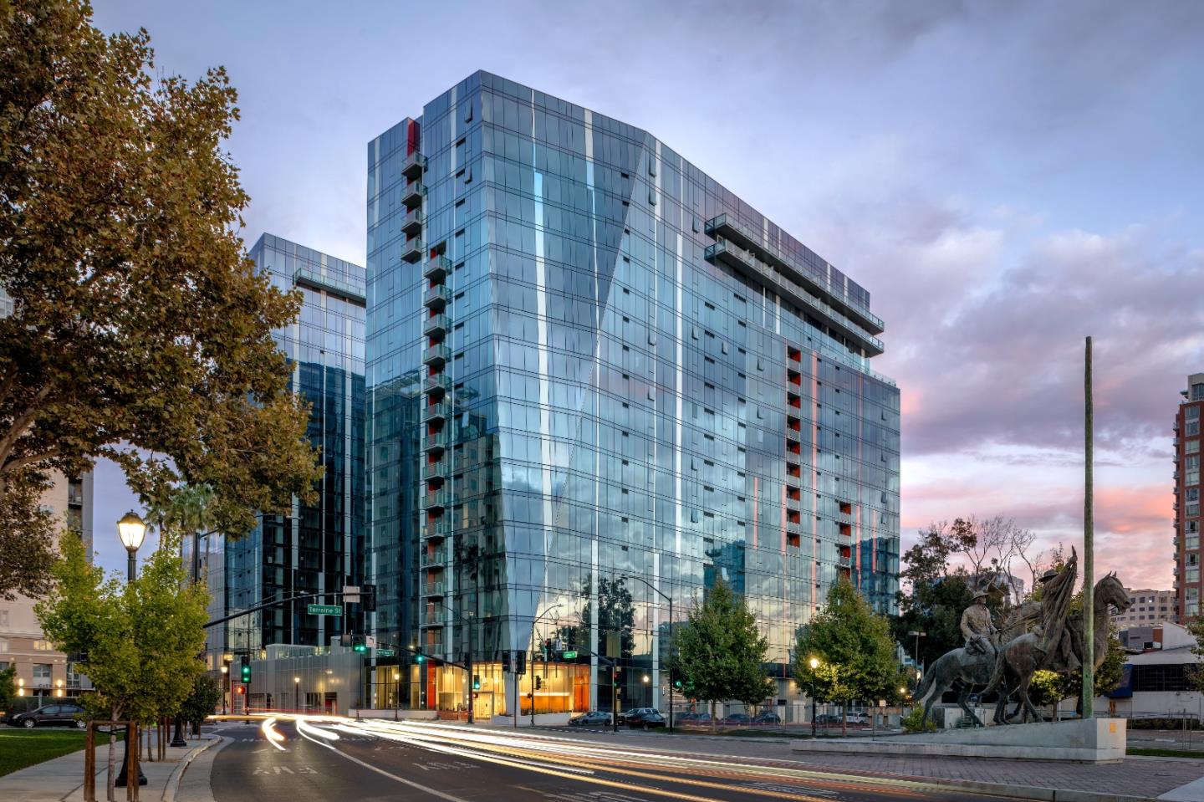
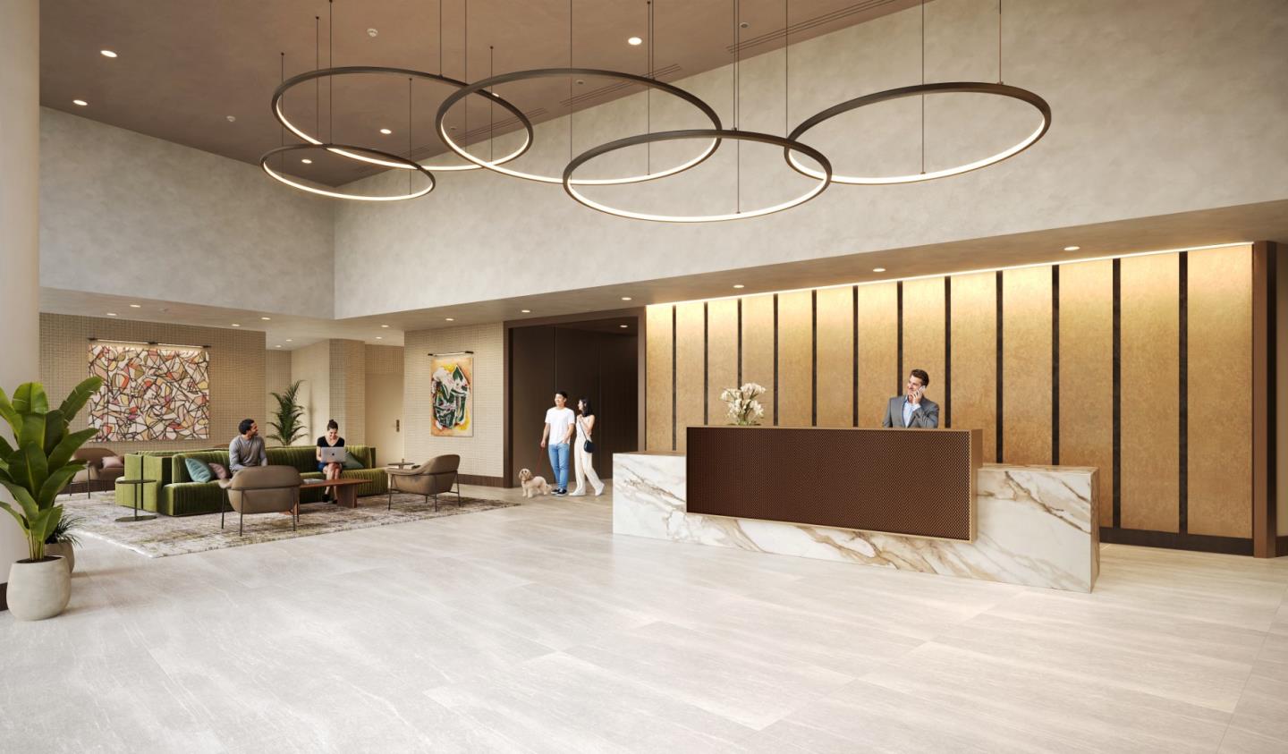
Welcome home to 188 West St James, the newest construction condominium project in downtown San Jose! This stylish and spacious junior one bedroom residence offers views into the courtyard and pool deck as well as southerly views of downtown, and the mountains. The home is open concept with a kitchen that includes a Bosch refrigerator and dishwasher, and a Bertazzoni gas range and oven. Multiple closets offer abundant storage within the home. Parking is included. Building amenities include a fitness center, community lounge, business center, 75-foot pool, hot tub, BBQs, attended lobby, bike storage, and more. Don't miss your opportunity to own in this stunning building and enjoy the energy that downtown San Jose has to offer! Images posted are representative of the homes being offered.

Save
Ask
Tour
Hide
Share
Listing Snapshot
Price 
$625,000
Days On Site 
6 Days
Bedrooms 
1
Inside Area (SqFt) 
775 sqft
Total Baths 
1
Full Baths 
1
Partial Baths 
N/A
Lot Size 
N/A
Year Built 
2022
MLS Number 
ML82066550
Status 
Active
Property Tax 
N/A
HOA/Condo/Coop Fees 
$660 monthly
Sq Ft Source 
N/A
Friends & Family
Recent Activity
6 days agoListing updated with changes from the MLS
6 days agoListing first seen on site
General Features
Cross Street 
Terraine
Direction Faces 
East
Disclosures 
Natural Hazard Disclosure
Garage 
Yes
Garage Spaces 
1
Number Of Stories 
1
Parking 
Electric GateAssignedGarage Door OpenerUnderground
Pets 
Number LimitBreed Restrictions
Property Condition 
Under Construction
Property Sub Type 
Condominium
Security 
Fire Sprinkler SystemSecured Garage/Parking
Sewer 
Public Sewer
SqFt Total 
775
Style 
Modern / High Tech
Water Source 
Public
Zoning 
CG
Interior Features
Appliances 
Water SoftenerDisposalDishwasherRefrigeratorGas Range
Cooling 
Central Air
Electric 
220 Volts in Laundry
Flooring 
CarpetHardwoodTile
Heating 
Forced AirNatural GasCentral
Interior 
Elevator
Spa 
Yes
Save
Ask
Tour
Hide
Share
Exterior Features
Construction Details 
Metal SidingConcrete
Exterior 
Balcony
Patio And Porch 
Patio
Pool Features 
In Ground
Roof 
Composition
Spa 
Yes
Community Features
Accessibility Features 
Accessible Elevator Installed
Association Amenities 
ClubhousePoolRoof DeckElectricity
Association Fee 
$660.0
Association Fee Frequency 
Monthly
School District 
San Jose Unified
Schools
School District
San Jose Unified
Elementary School
Unknown
Middle School
Unknown
High School
Unknown
Listed by of Paul A. Zeger of Polaris Pacific (408) 796-1188


The data relating to real estate for sale on this display comes in part from the Internet Data Exchange program of the MLSListings™ MLS system. Real estate listings held by brokerage firms other than eXp Realty are marked with the Internet Data Exchange icon and detailed information about them includes the names of the listing brokers and listing agents. IDX information is provided exclusively for personal, non-commercial use, and may not be used for any purpose other than to identify prospective properties consumers may be interested in purchasing. Information is deemed reliable but not guaranteed. Copyright 2026, MLS Listings, Inc..
Last checked: 2026-11-10 04:37 PM UTC

Neighborhood & Commute
Source: Walkscore
Disclosure: Community information and market data powered by Constellation Data Labs. Information is deemed reliable but not guaranteed.
Save
Ask
Tour
Hide
Share