

3463 Sugarcreek Court, SAN JOSE, CA, 95121
Save
Ask
Tour
Hide
$799,998
1 Day On Site
3463 Sugarcreek CourtSAN JOSE, CA 95121
For Sale|Townhouse|Active
3
Beds
2.5
Total Baths
2
Full Baths
1
Partial Bath
1,415
SqFt
$565
/SqFt
1979
Built
County:
Santa Clara
Listed by of Duc Pham of Upbeat Realty (669) 323-9798
Call Now: 831-291-0511
Is this the listing for you? We can help make it yours.
831-291-0511Upcoming Open Houses
Sat, Nov 14, 1:00 PM - 4:00 PM
Sun, Nov 15, 1:00 PM - 3:00 PM
Save
Ask
Tour
Hide
Mortgage Calculator
Monthly Payment (Est.)
Enter an interest rate to see your estimated monthly payment.Calculator powered by Showcase IDX, a Constellation1 Company. Copyright ©2026 Information is deemed reliable but not guaranteed.
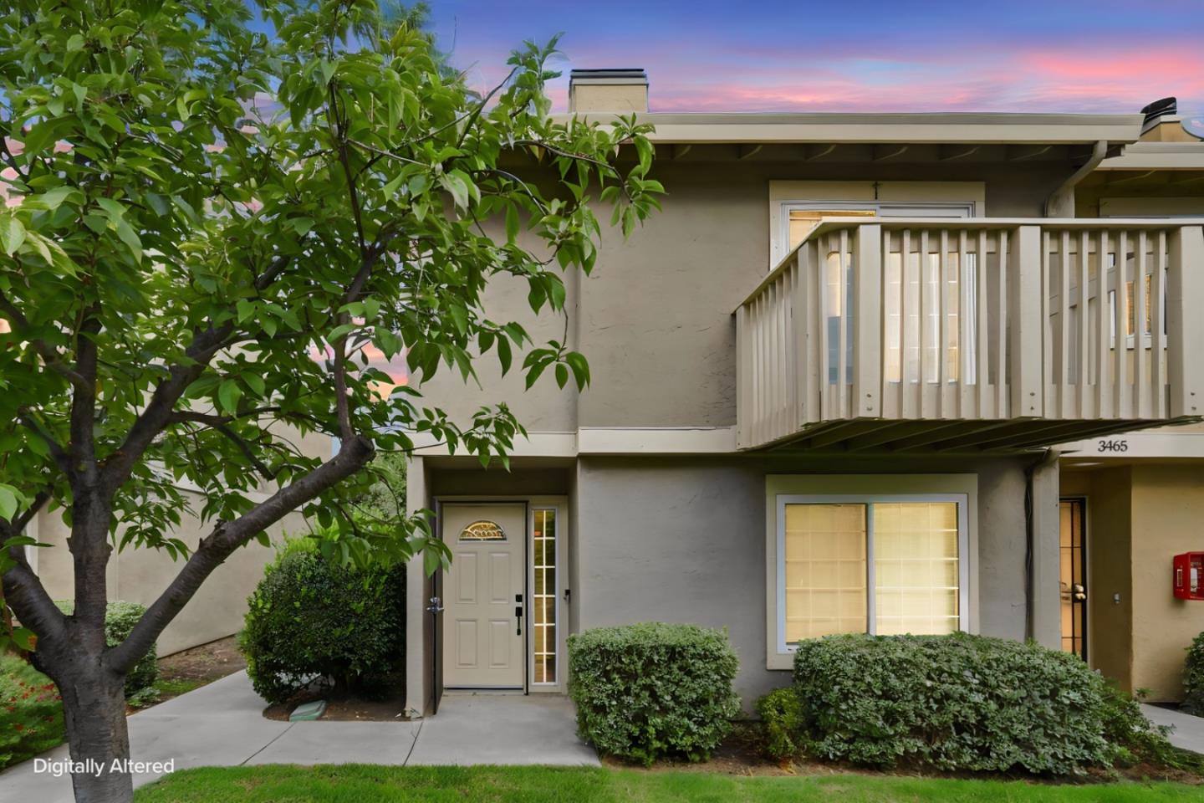
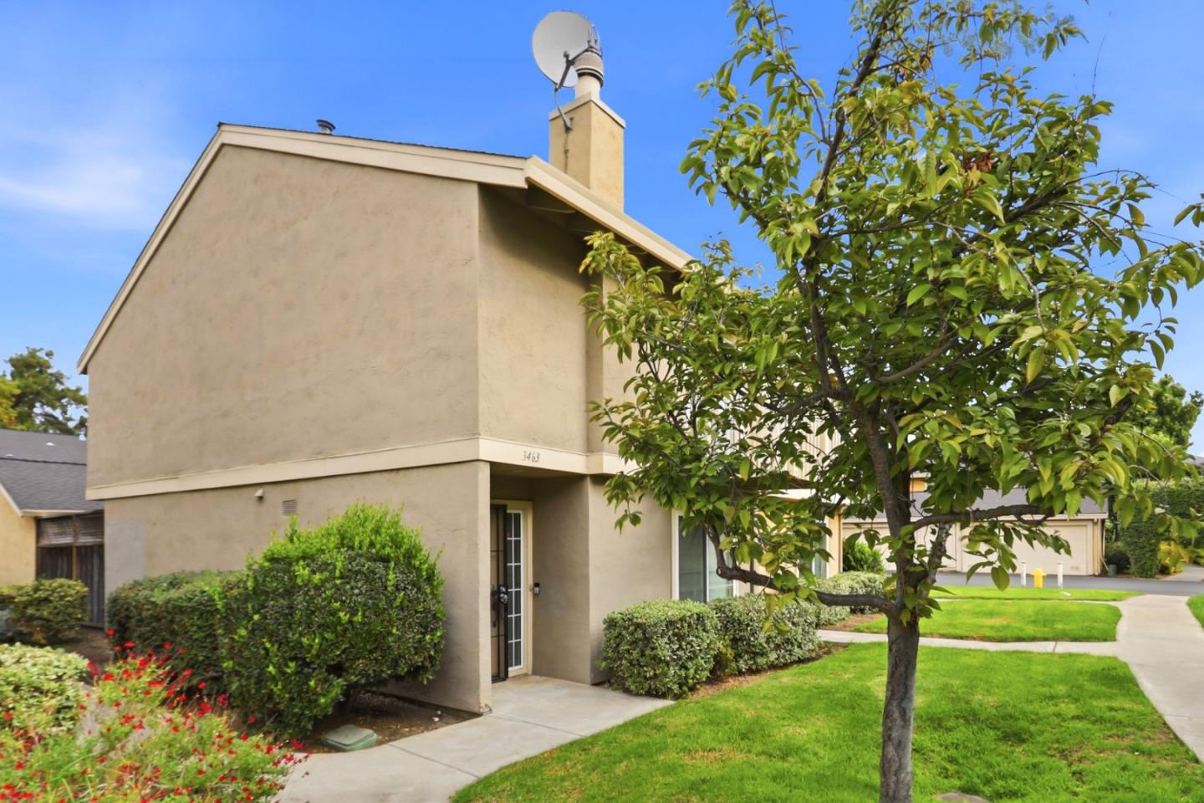
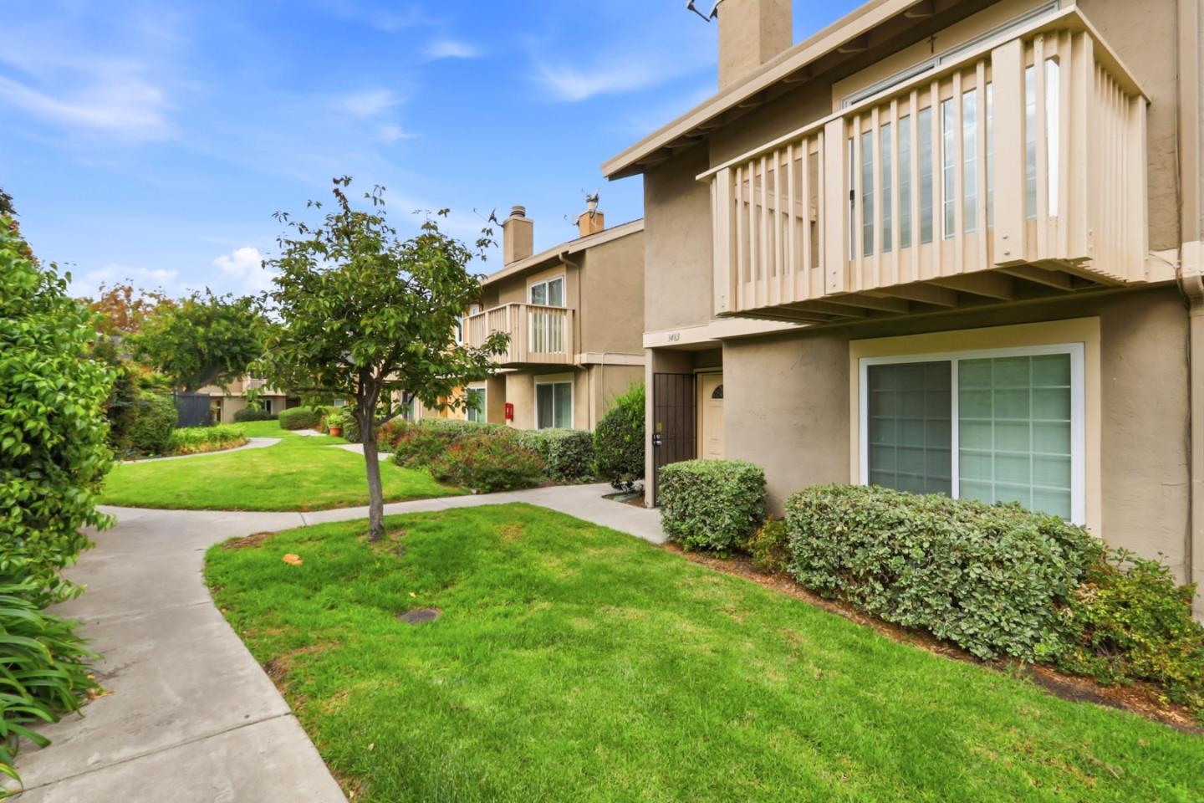
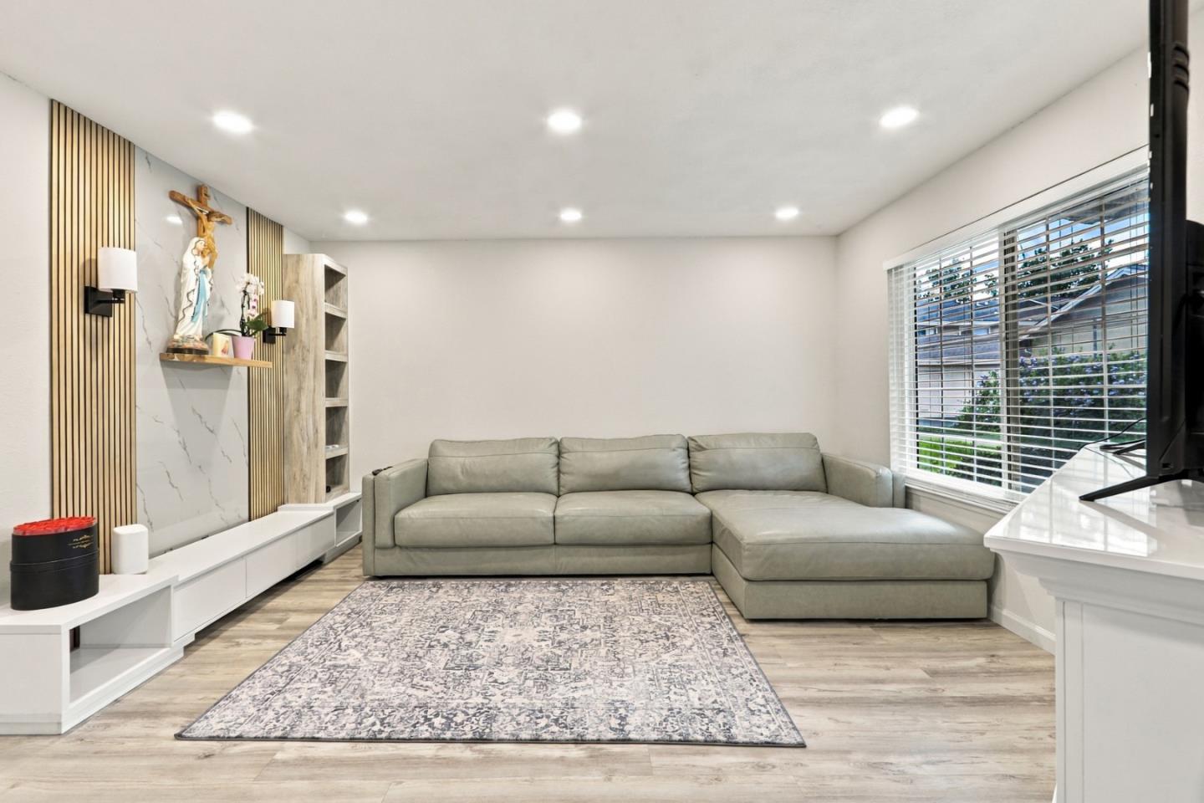
Golden Opportunity!! Move-In Ready/ Turnkey Townhome in San Jose! Welcome to 3463 Sugarcreek Ct, San Jose, CA 95121.This inviting 3-bedroom, 2.5-bathroom townhome offers 1,415 sq. ft. of living space and an appealing opportunity for buyers seeking a comfortable home in San Jose. Featuring a practical layout and a move-in-ready presentation, this property is ready for its next owner to make it their own. With three bedrooms and two-and-a-half bathrooms, the home offers flexibility for everyday living, working from home, or hosting guests. Conveniently located in the 95121 area, enjoy access to nearby shopping, dining, parks, and major commuter routes. Don't miss this opportunity to own a townhome in San Jose. Schedule your showing today!
Save
Ask
Tour
Hide
Listing Snapshot
Price
$799,998
Days On Site
1 Day
Bedrooms
3
Inside Area (SqFt)
1,415 sqft
Total Baths
2.5
Full Baths
2
Partial Baths
1
Lot Size
N/A
Year Built
1979
MLS Number
ML82065773
Status
Active
Property Tax
N/A
HOA/Condo/Coop Fees
$470 monthly
Sq Ft Source
N/A
Friends & Family
Recent Activity
| 23 hours ago | Listing updated with changes from the MLS | |
| yesterday | Listing first seen on site |
General Features
Cross Street
Sugarcreek Dr
Disclosures
Natural Hazard Disclosure
Foundation
Combination
Garage
Yes
Garage Spaces
2
Number Of Stories
2
Parking
EnclosedDetachedGarage Door Opener
Property Sub Type
Townhouse
Sewer
Public Sewer
SqFt Total
1415
Water Source
Public
Zoning
R1-8P
Interior Features
Cooling
Central Air
Fireplace
Yes
Fireplace Features
Living Room
Fireplaces
1
Heating
Forced AirNatural GasCentral
Save
Ask
Tour
Hide
Exterior Features
Pool Features
Community
Roof
Shingle
Community Features
Association Amenities
PoolRoof Deck
Association Fee
$470.0
Association Fee Frequency
Monthly
School District
East Side Union High
Schools
School District
East Side Union High
Elementary School
Unknown
Middle School
Unknown
High School
Unknown
Listed by of Duc Pham of Upbeat Realty (669) 323-9798

The data relating to real estate for sale on this display comes in part from the Internet Data Exchange program of the MLSListings™ MLS system. Real estate listings held by brokerage firms other than eXp Realty are marked with the Internet Data Exchange icon and detailed information about them includes the names of the listing brokers and listing agents. IDX information is provided exclusively for personal, non-commercial use, and may not be used for any purpose other than to identify prospective properties consumers may be interested in purchasing. Information is deemed reliable but not guaranteed. Copyright 2026, MLS Listings, Inc..
Last checked: 2026-11-10 04:16 PM UTC
The data relating to real estate for sale on this display comes in part from the Internet Data Exchange program of the MLSListings™ MLS system. Real estate listings held by brokerage firms other than eXp Realty are marked with the Internet Data Exchange icon and detailed information about them includes the names of the listing brokers and listing agents. IDX information is provided exclusively for personal, non-commercial use, and may not be used for any purpose other than to identify prospective properties consumers may be interested in purchasing. Information is deemed reliable but not guaranteed. Copyright 2026, MLS Listings, Inc..
Last checked: 2026-11-10 04:16 PM UTC
Neighborhood & Commute
Source: Walkscore
Disclosure: Community information and market data powered by Constellation Data Labs. Information is deemed reliable but not guaranteed.
Save
Ask
Tour
Hide