

323 Huckleberry Drive, SAN JOSE, CA, 95123
323 Huckleberry DriveSAN JOSE, CA 95123
Mortgage Calculator
Monthly Payment (Est.)
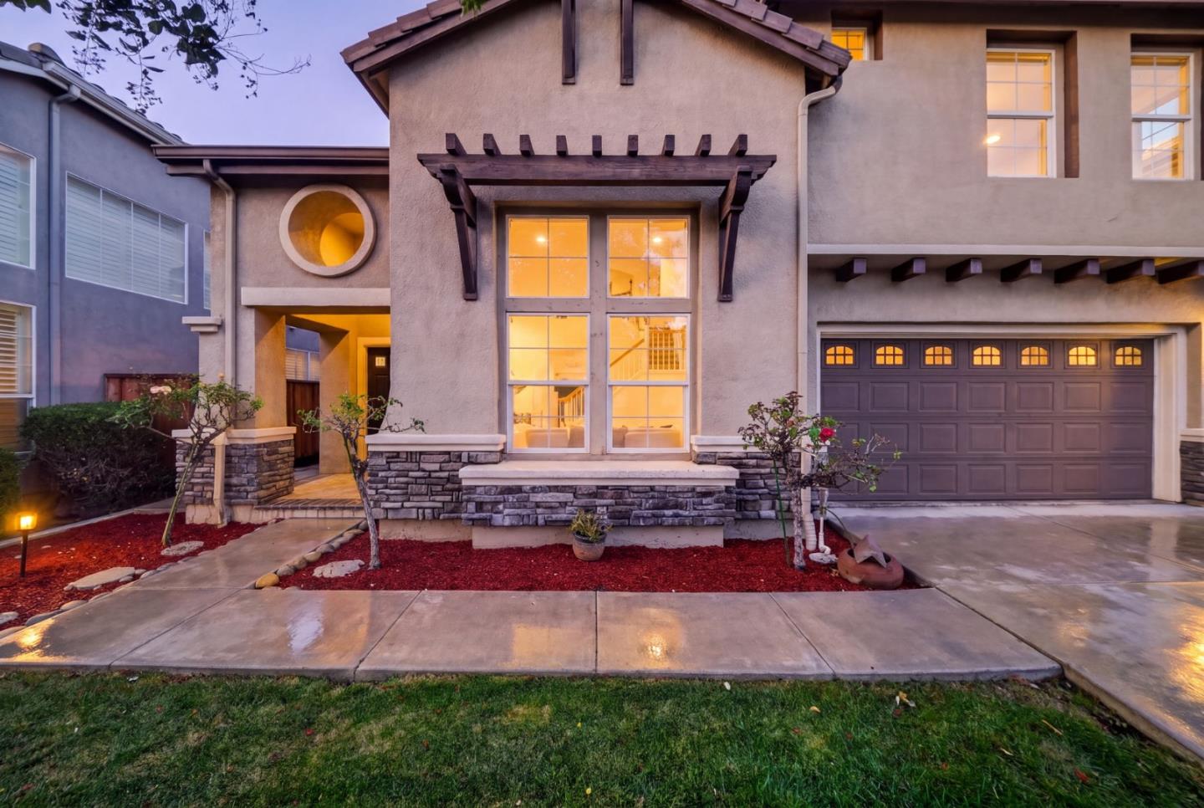
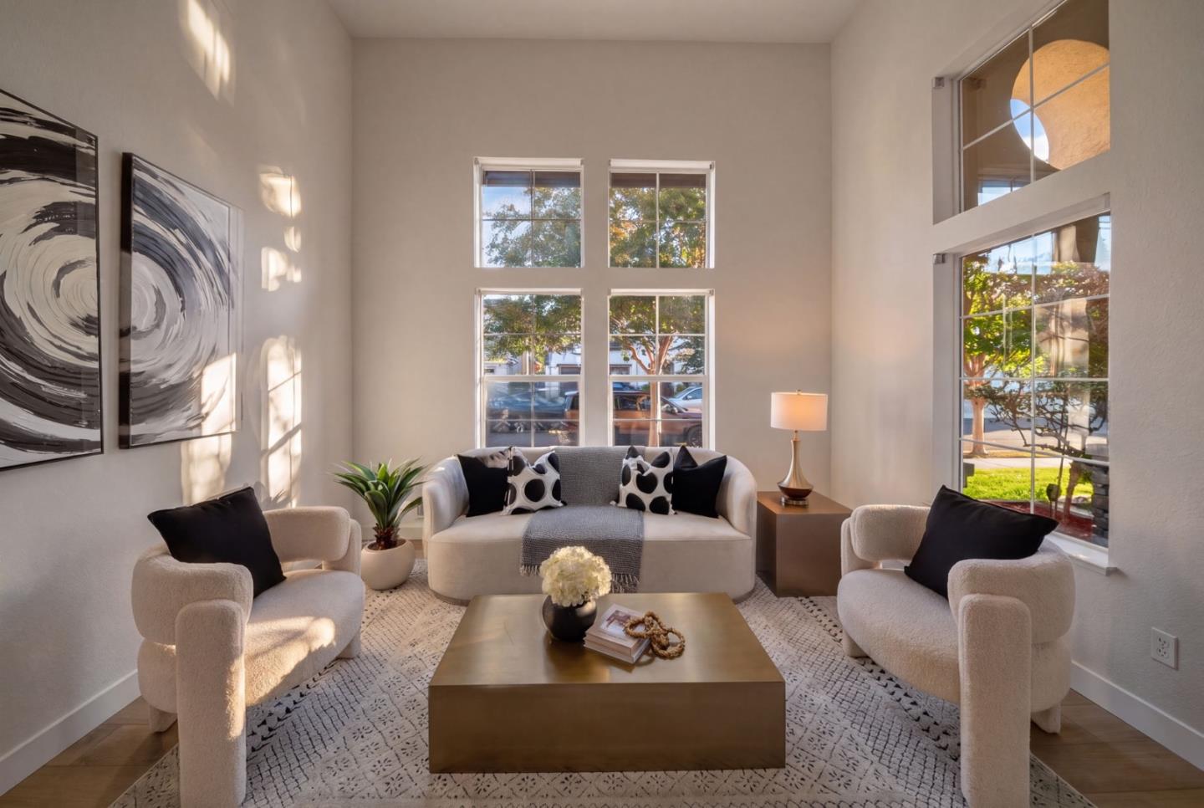
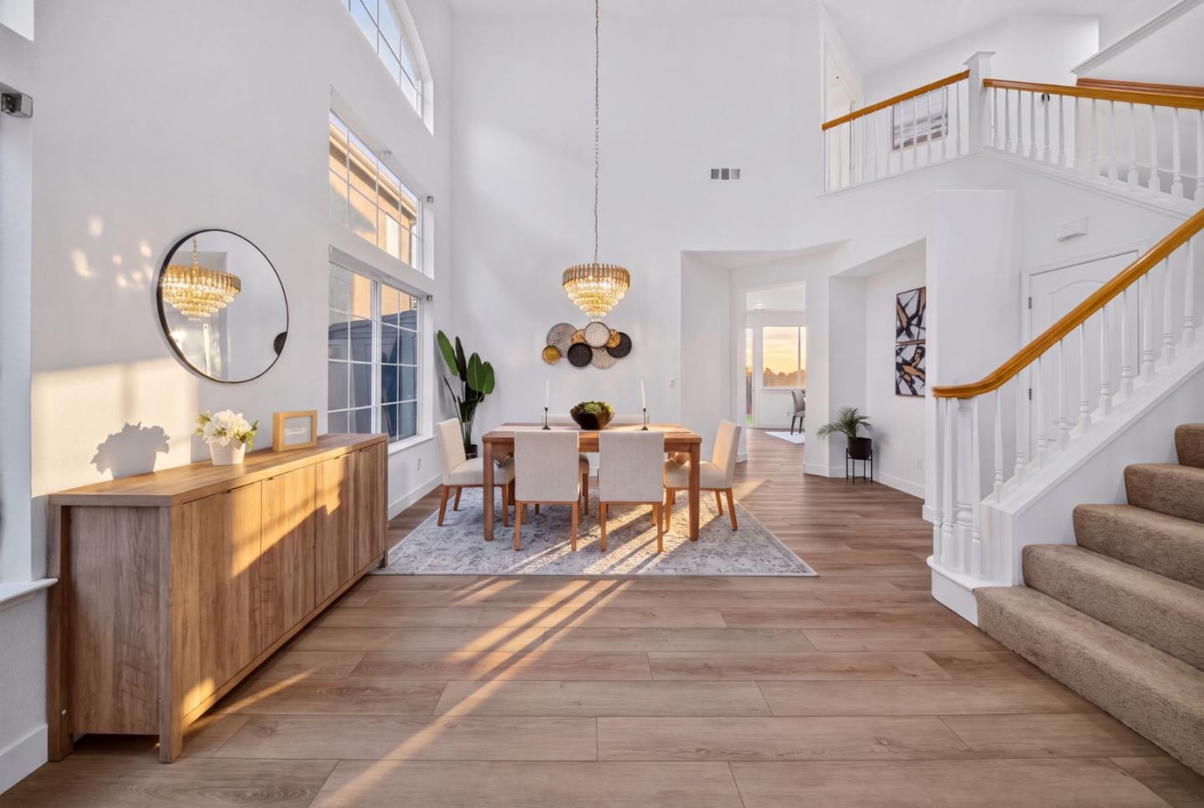
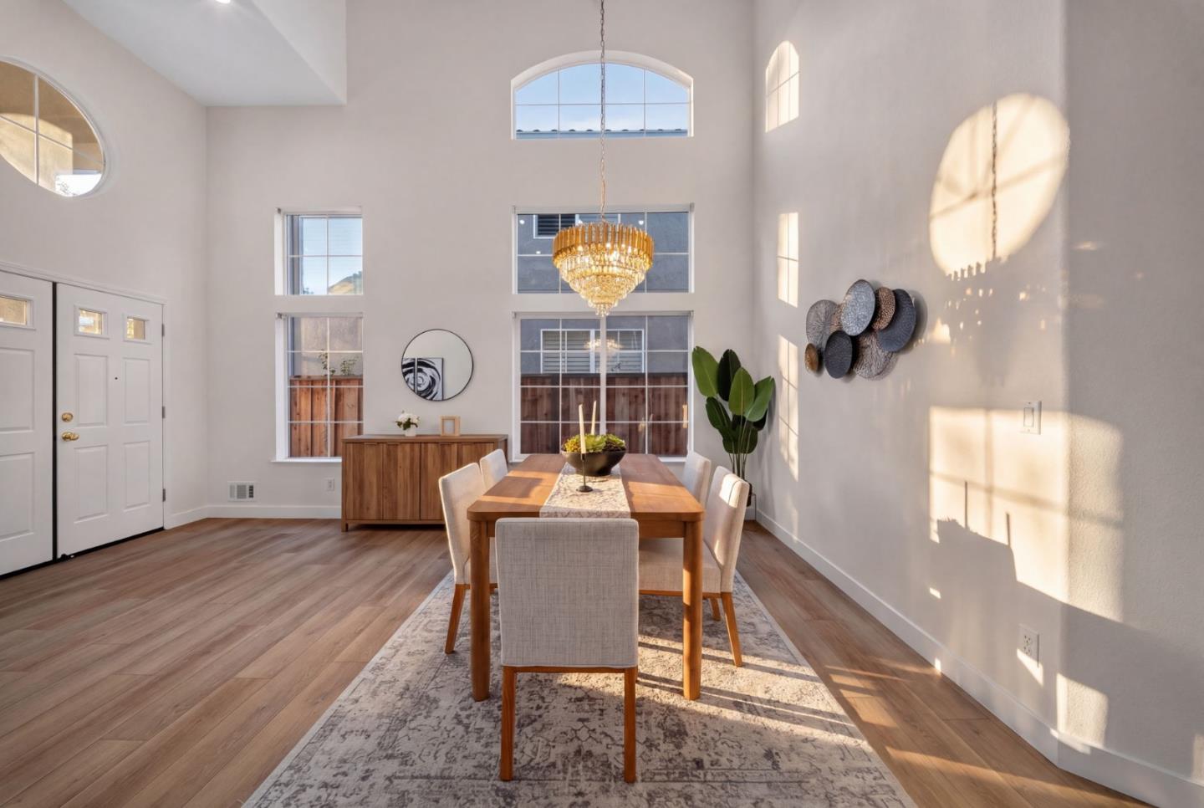
Enter an interest rate to see your estimated monthly payment.Refreshed and move-in ready, this 4 bedroom, 3 full bathrooms home offers approximately 2,284 sq. ft of light-filled living space in Palmia, a desirable South San Jose community with no HOA. Soaring ceilings and expansive windows create an inviting sense of openness, while fresh interior paint, new downstairs flooring, and new upstairs carpet give the home a clean, cohesive feel. The versatile layout offers room for everyday living, entertaining, and multigenerational needs. A full bathroom downstairs adds flexibility, and the spacious family room offers potential to create a fifth bedroom while retaining a comfortable gathering area. A dedicated utility room and convenient upstairs laundry makes daily routines easier. Outside, the freshly landscaped backyard provides a private setting for outdoor dining, weekend gatherings, or quiet mornings. Nearby Palmia Park offers tennis and basketball courts, along with opportunities to enjoy the neighborhoods welcoming community atmosphere. Minutes from shopping, Kaiser Permanente, Costco, and Highway 85. In sought-after Palmia, where homes seldom come to market, this home offers an exceptional opportunity to own a beautifully refreshed home bringing together comfort, connection, and convenience in a community youll love to call home.
| 23 hours ago | Listing updated with changes from the MLS | |
| 23 hours ago | Listing first seen on site |

The data relating to real estate for sale on this display comes in part from the Internet Data Exchange program of the MLSListings™ MLS system. Real estate listings held by brokerage firms other than eXp Realty are marked with the Internet Data Exchange icon and detailed information about them includes the names of the listing brokers and listing agents. IDX information is provided exclusively for personal, non-commercial use, and may not be used for any purpose other than to identify prospective properties consumers may be interested in purchasing. Information is deemed reliable but not guaranteed. Copyright 2026, MLS Listings, Inc..
Last checked: 2026-11-10 04:04 PM UTC